Leave a Message

By providing your contact information to J.P. Signature Group, your personal information will be processed in accordance with J.P. Signature Group's Privacy Policy. By checking the box(es) below, you consent to receive communications regarding your real estate inquiries and related marketing and promotional updates in the manner selected by you. For SMS text messages, message frequency varies. Message and data rates may apply. You may opt out of receiving further communications from J.P. Signature Group at any time. To opt out of receiving SMS text messages, reply STOP to unsubscribe.

Thank you for your message. We will be in touch with you shortly.

Explore Our Properties

Property Description

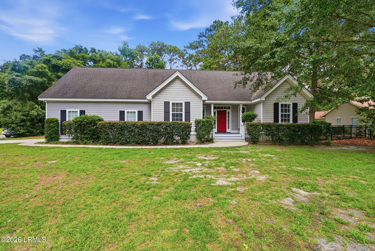
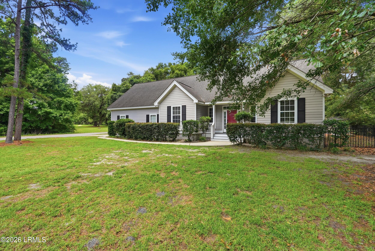
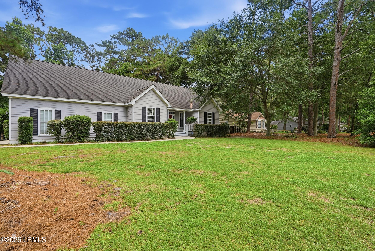
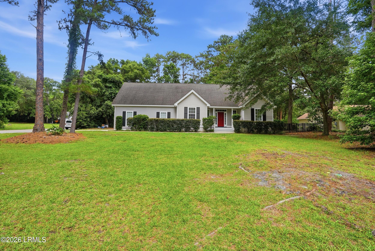
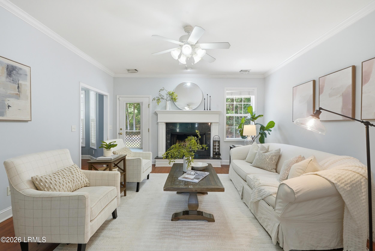
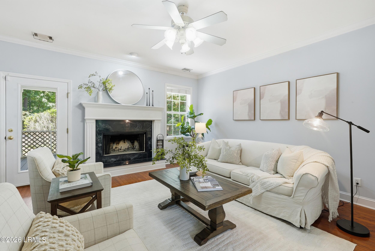
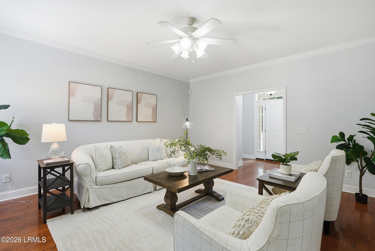
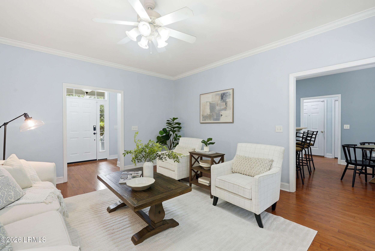
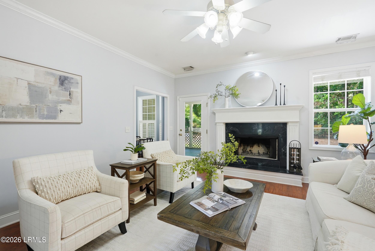
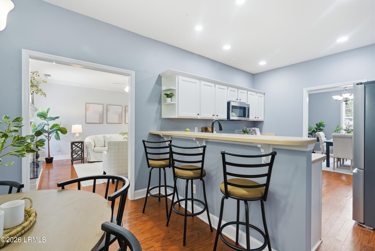
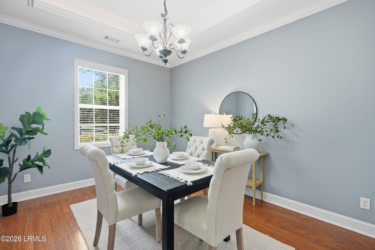
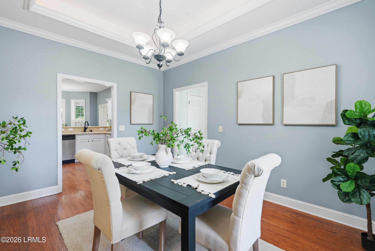
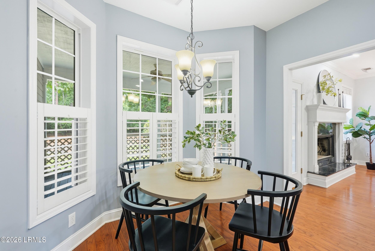
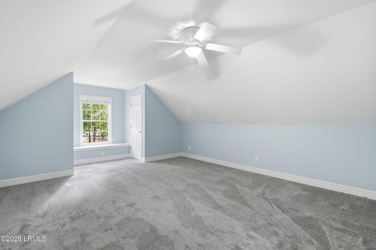
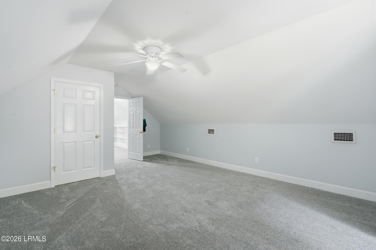
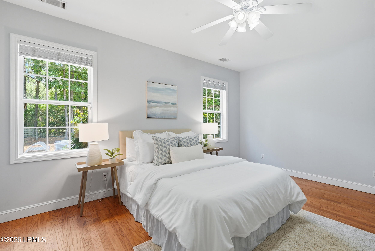
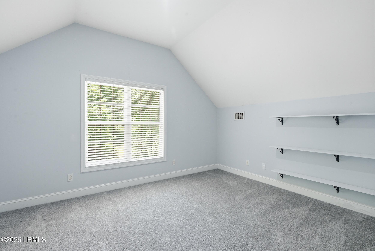
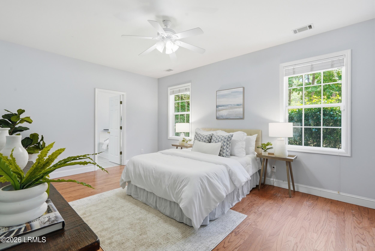
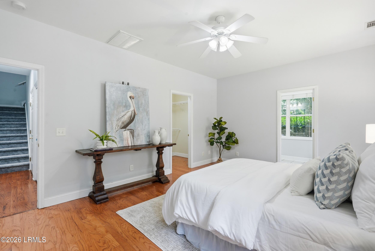
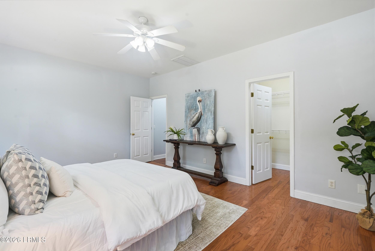
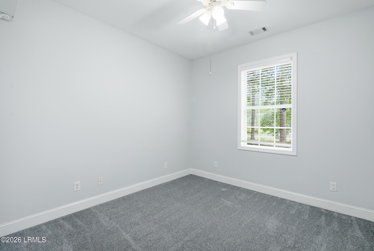
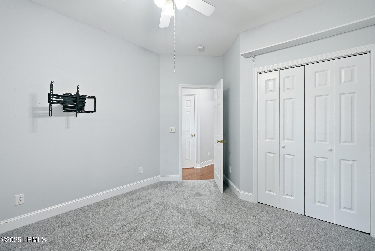
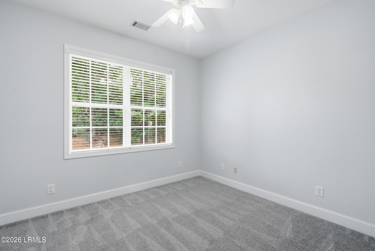
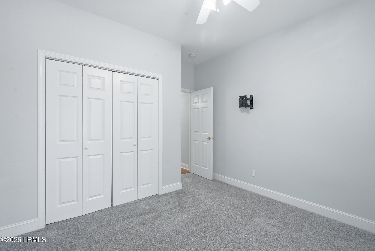
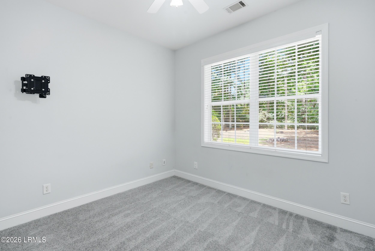
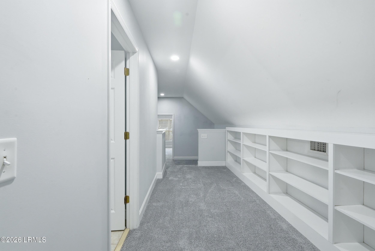
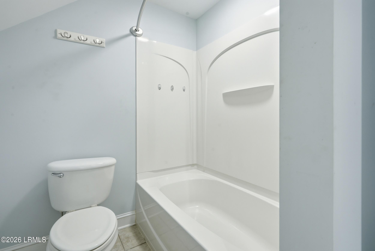
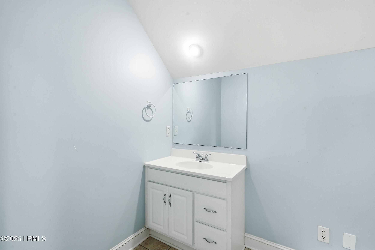
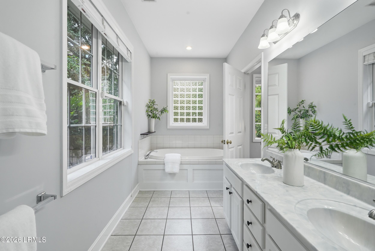
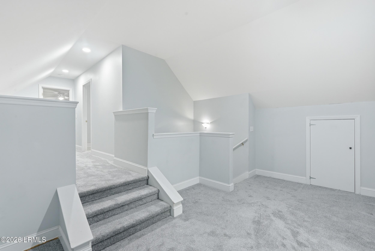
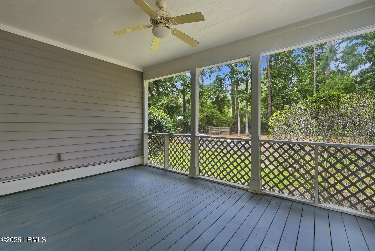
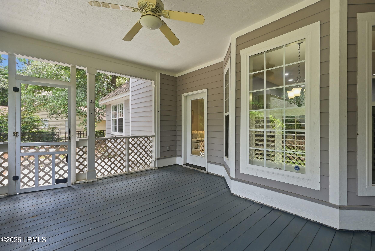
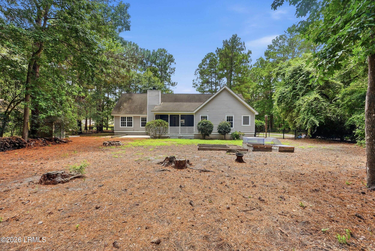
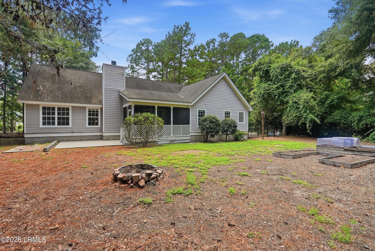
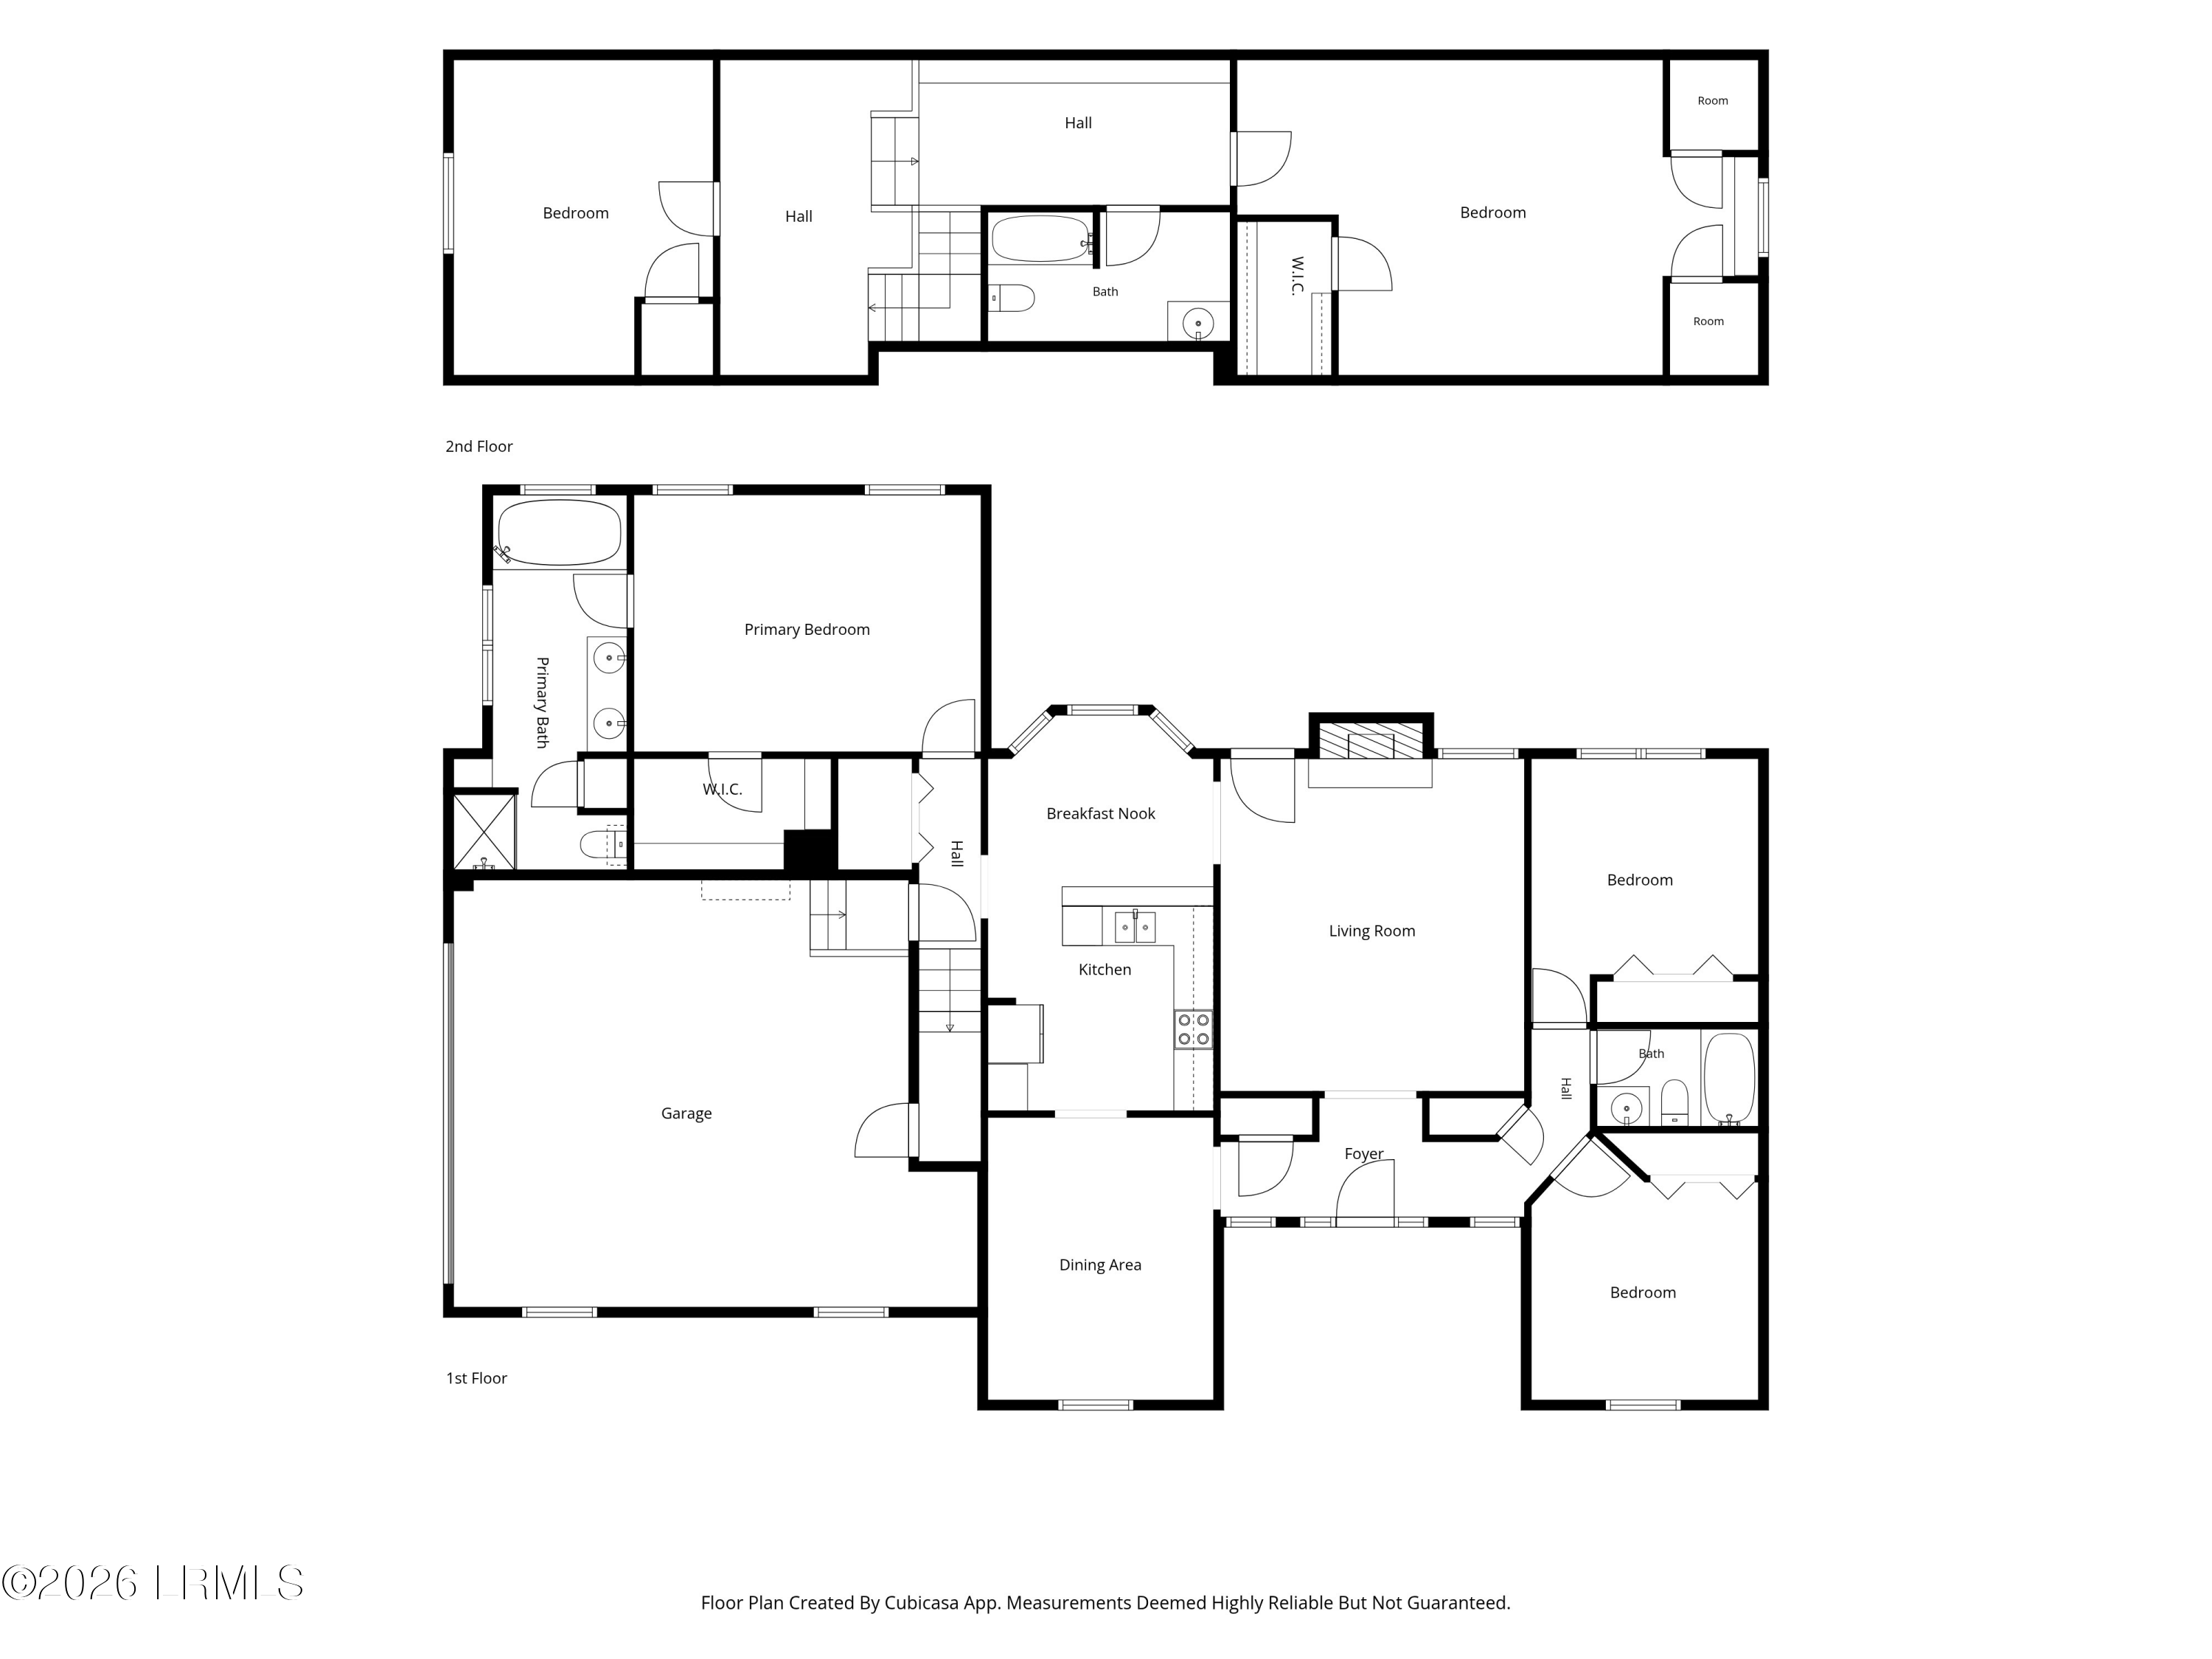
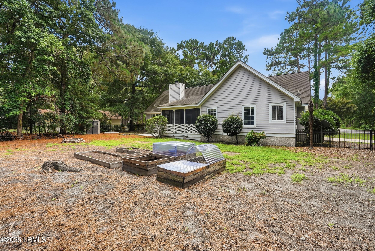
Welcome to Royal Pines! This spacious 5-bedroom, 3-bath with a 2 car garage home with brand new carpet features a thoughtfully designed split floor plan with the primary suite conveniently located on the first floor, offering comfort and privacy. The formal dining room showcases elegant tray ceilings and provides the perfect setting for gatherings and special occasions. Multiple common spaces throughout the home create flexibility for everyday living, while the well-planned layout offers separation between bedrooms and common areas. Upstairs, you'll find an additional bedroom and a massive loft/bonus room ideal for a media room, game room, home office, or guest retreat. With generous room sizes and versatile spaces, this home offers the perfect blend of functionality and comfort.

Overview

Property Status
For Sale
Lot Size
0.63 Acres
MLS ID
196727
Property Type
Residential
Year Built
2004

Features & Amenities

Total Area
2,790 Sq.Ft.
Neighborhood
Ladys Island
Water Frontage
None
Stories
2
Water Source
Public
Roof
Composition
Parking
Driveway, Garage
Heat Type
Electric, Central
Air Conditioning
Electric, Central Air
Fireplace
Living Room
Appliances
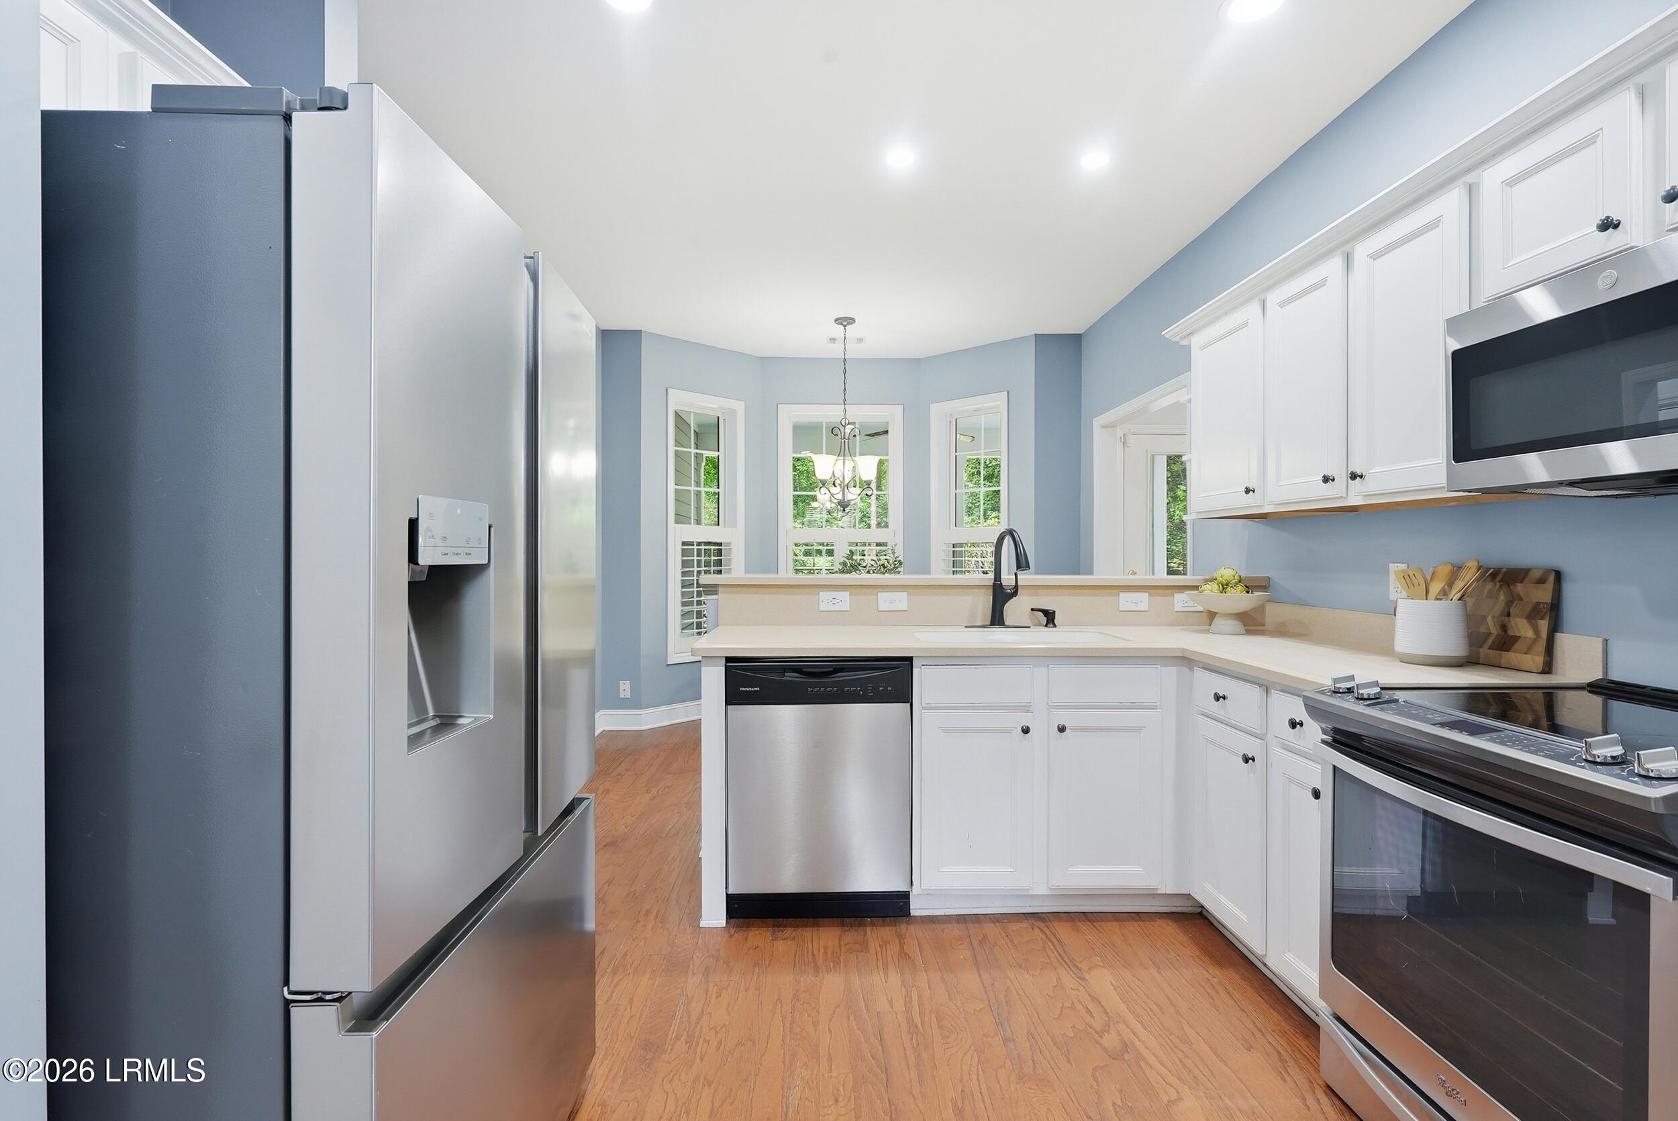
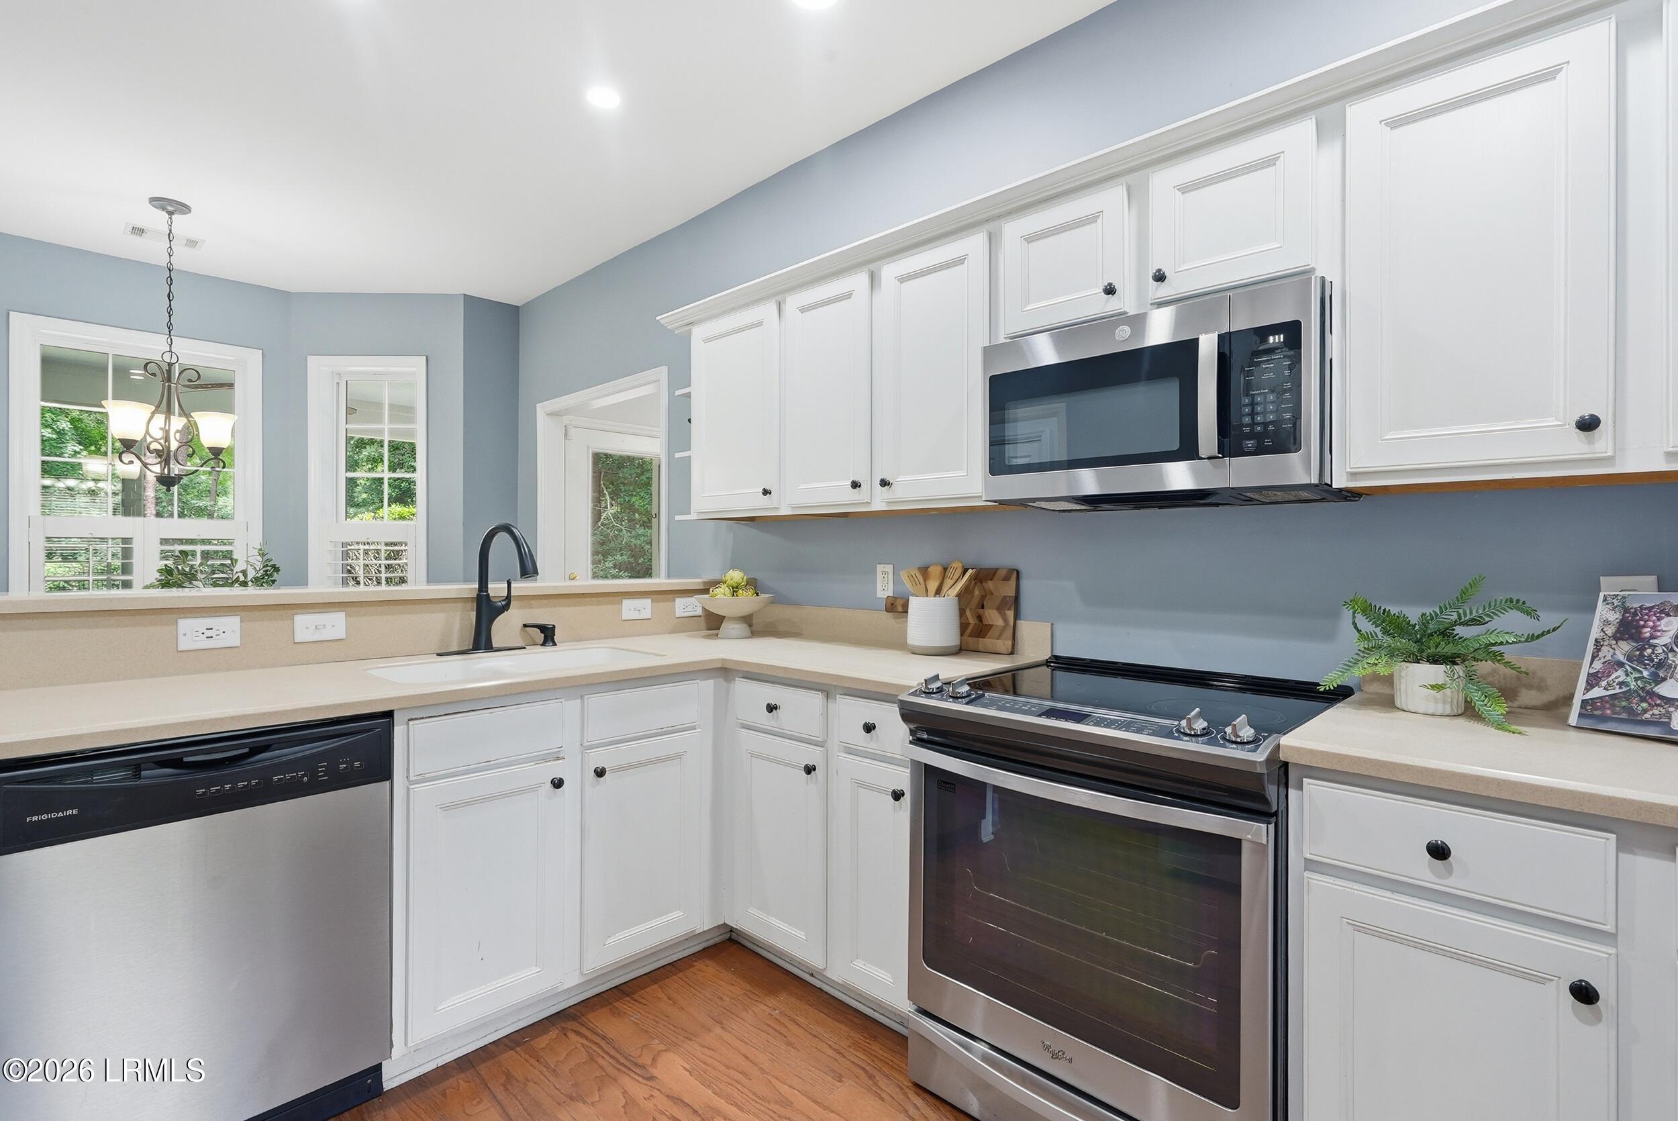
Electric Range, Auto/Gar/Opener, Dishwasher, Microwave, Refrigerator
Other Interior Features
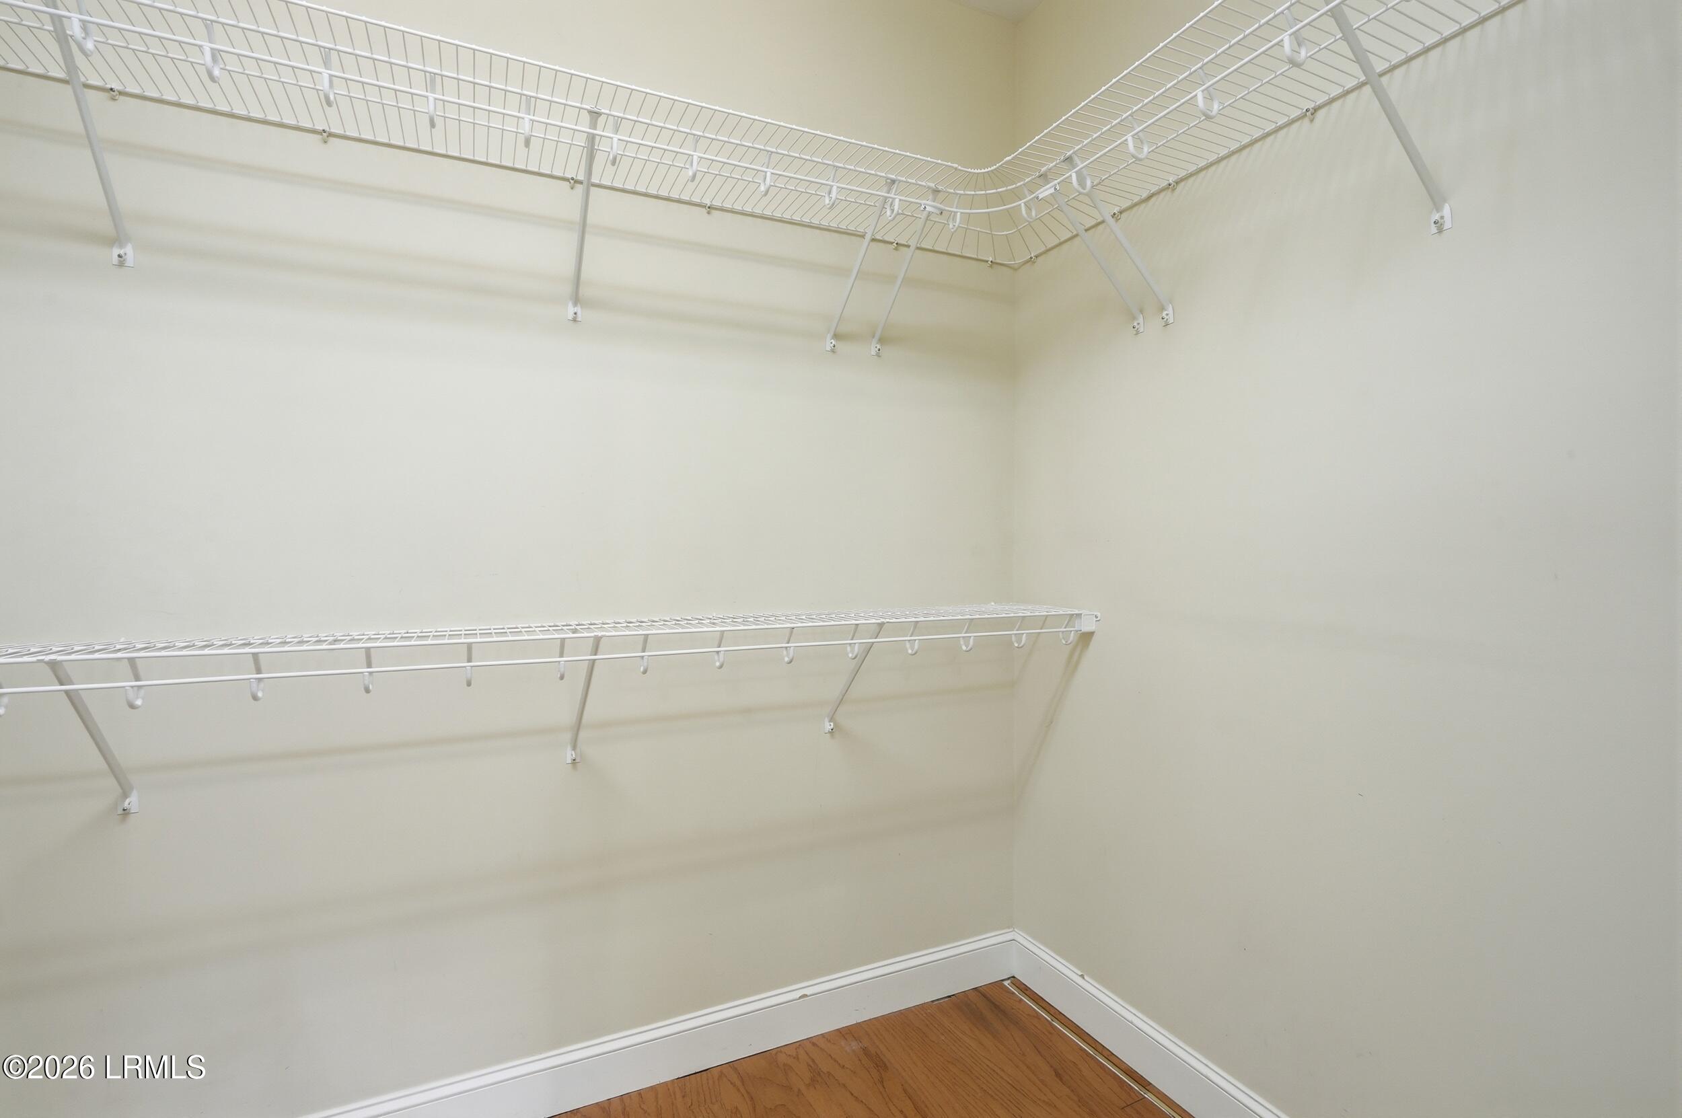
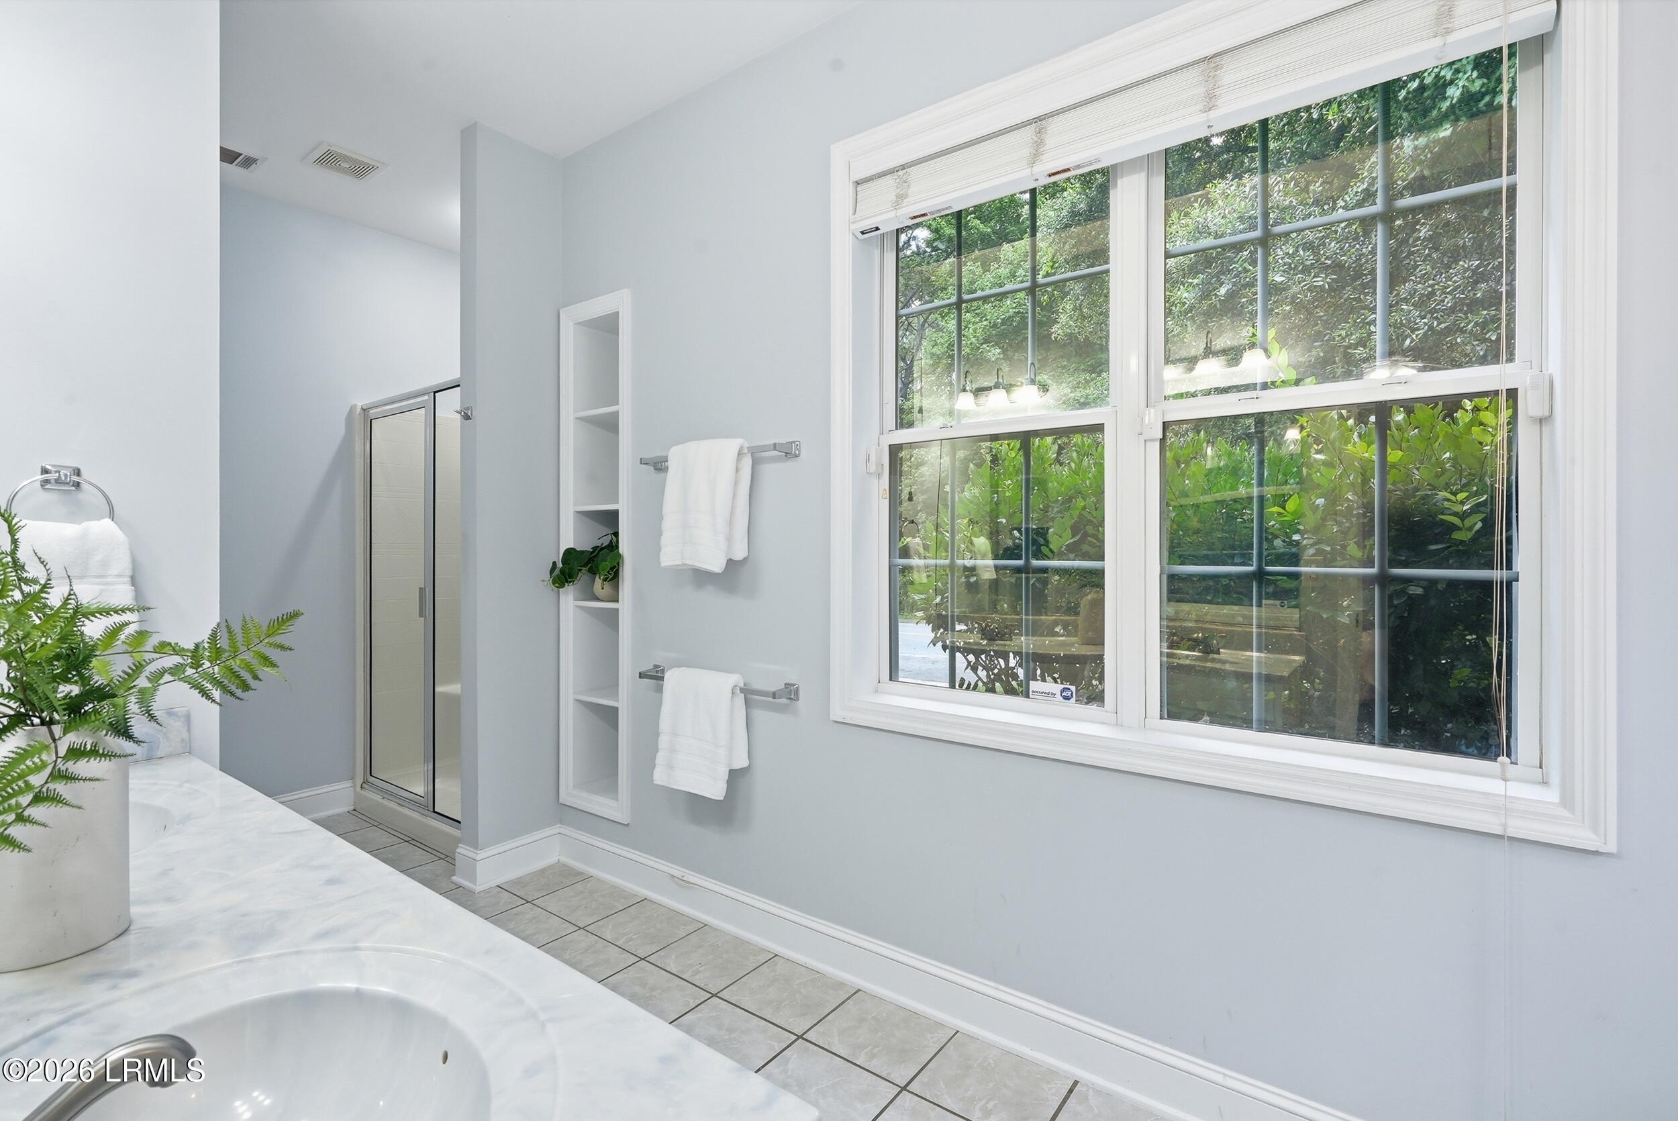
Ceiling Fan(s), Master Downstairs, Crown Molding, Double Vanity, Entrance Foyer, High Ceilings, Pantry, Recessed Lighting, Soaking Tub, Tray Ceiling(s), Walk-In Closet(s)
Sewer
Septic Tank
Substructure
Crawl
Sales Price
$530,000
Real Estate Tax
$2,330/yr
Zoning
Residential

Downloads

24 Pickens Street

Schedule a Tour

We would love to help you see this beautiful home! As a full-service brokerage, we can help you tour. Please submit an offer, and answer questions about the buying process.

Thank you

for your interest in 24 Pickens Street, Beaufort, SC 29907

24 Pickens Street
Navigate
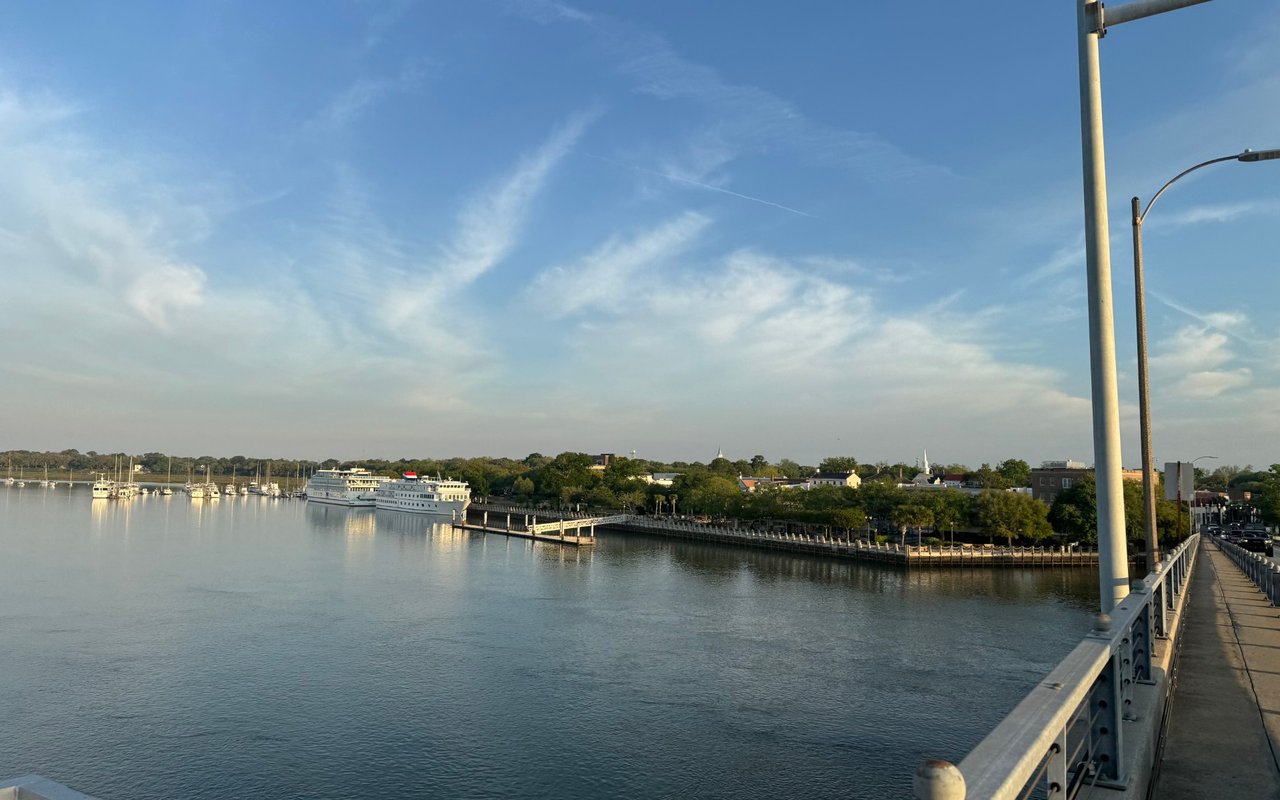
Ladys Island

Explore Ladys Island

read more

Mortgage Calculator

Estimate your monthly mortgage payment, including the principal and interest, property taxes, and HOA. Adjust the values to generate a more accurate rate.
$0,000 Your Payment 20 15 65
$0,000 Your Payment

I'm Interested In

24 Pickens Street

Browse Our

Featured Properties

Explore our active properties below or contact us to schedule a private showing.

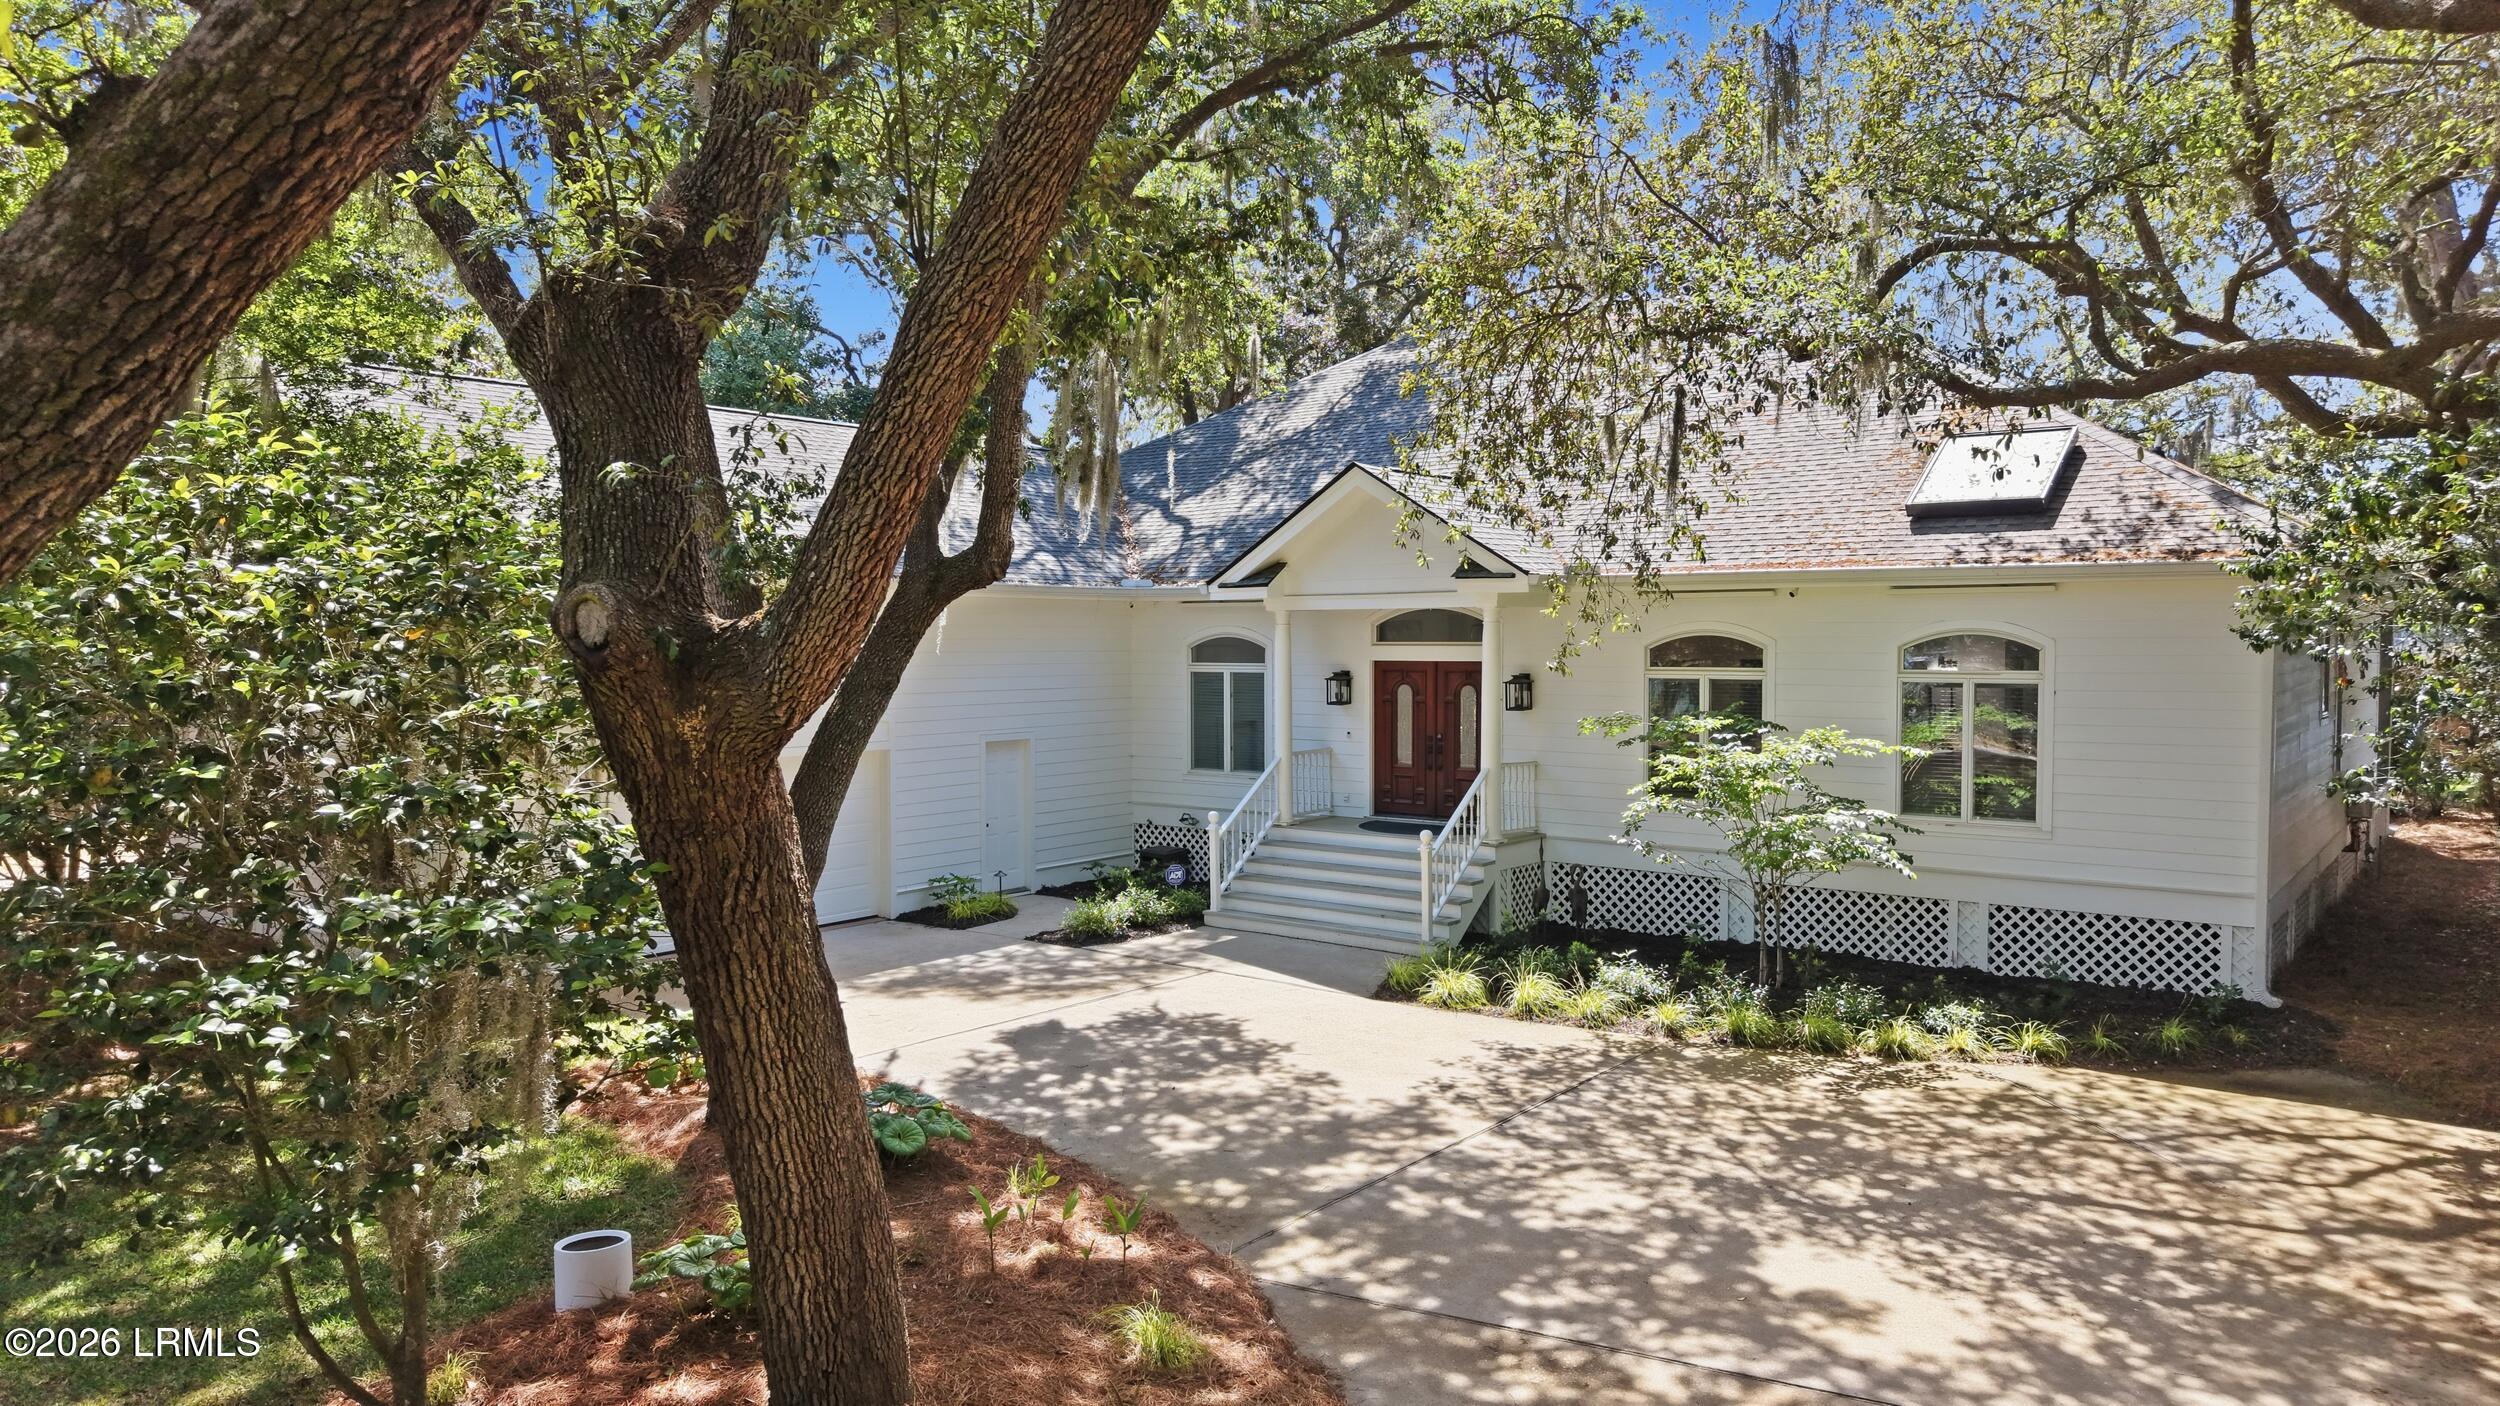
  • 4 Broomfield Lane Active Under Contract

    $1,595,000

    4 Broomfield Lane, Beaufort, SC 29907

    • 4 Beds
    • 4 Baths
    • 3,054 Sq.Ft.
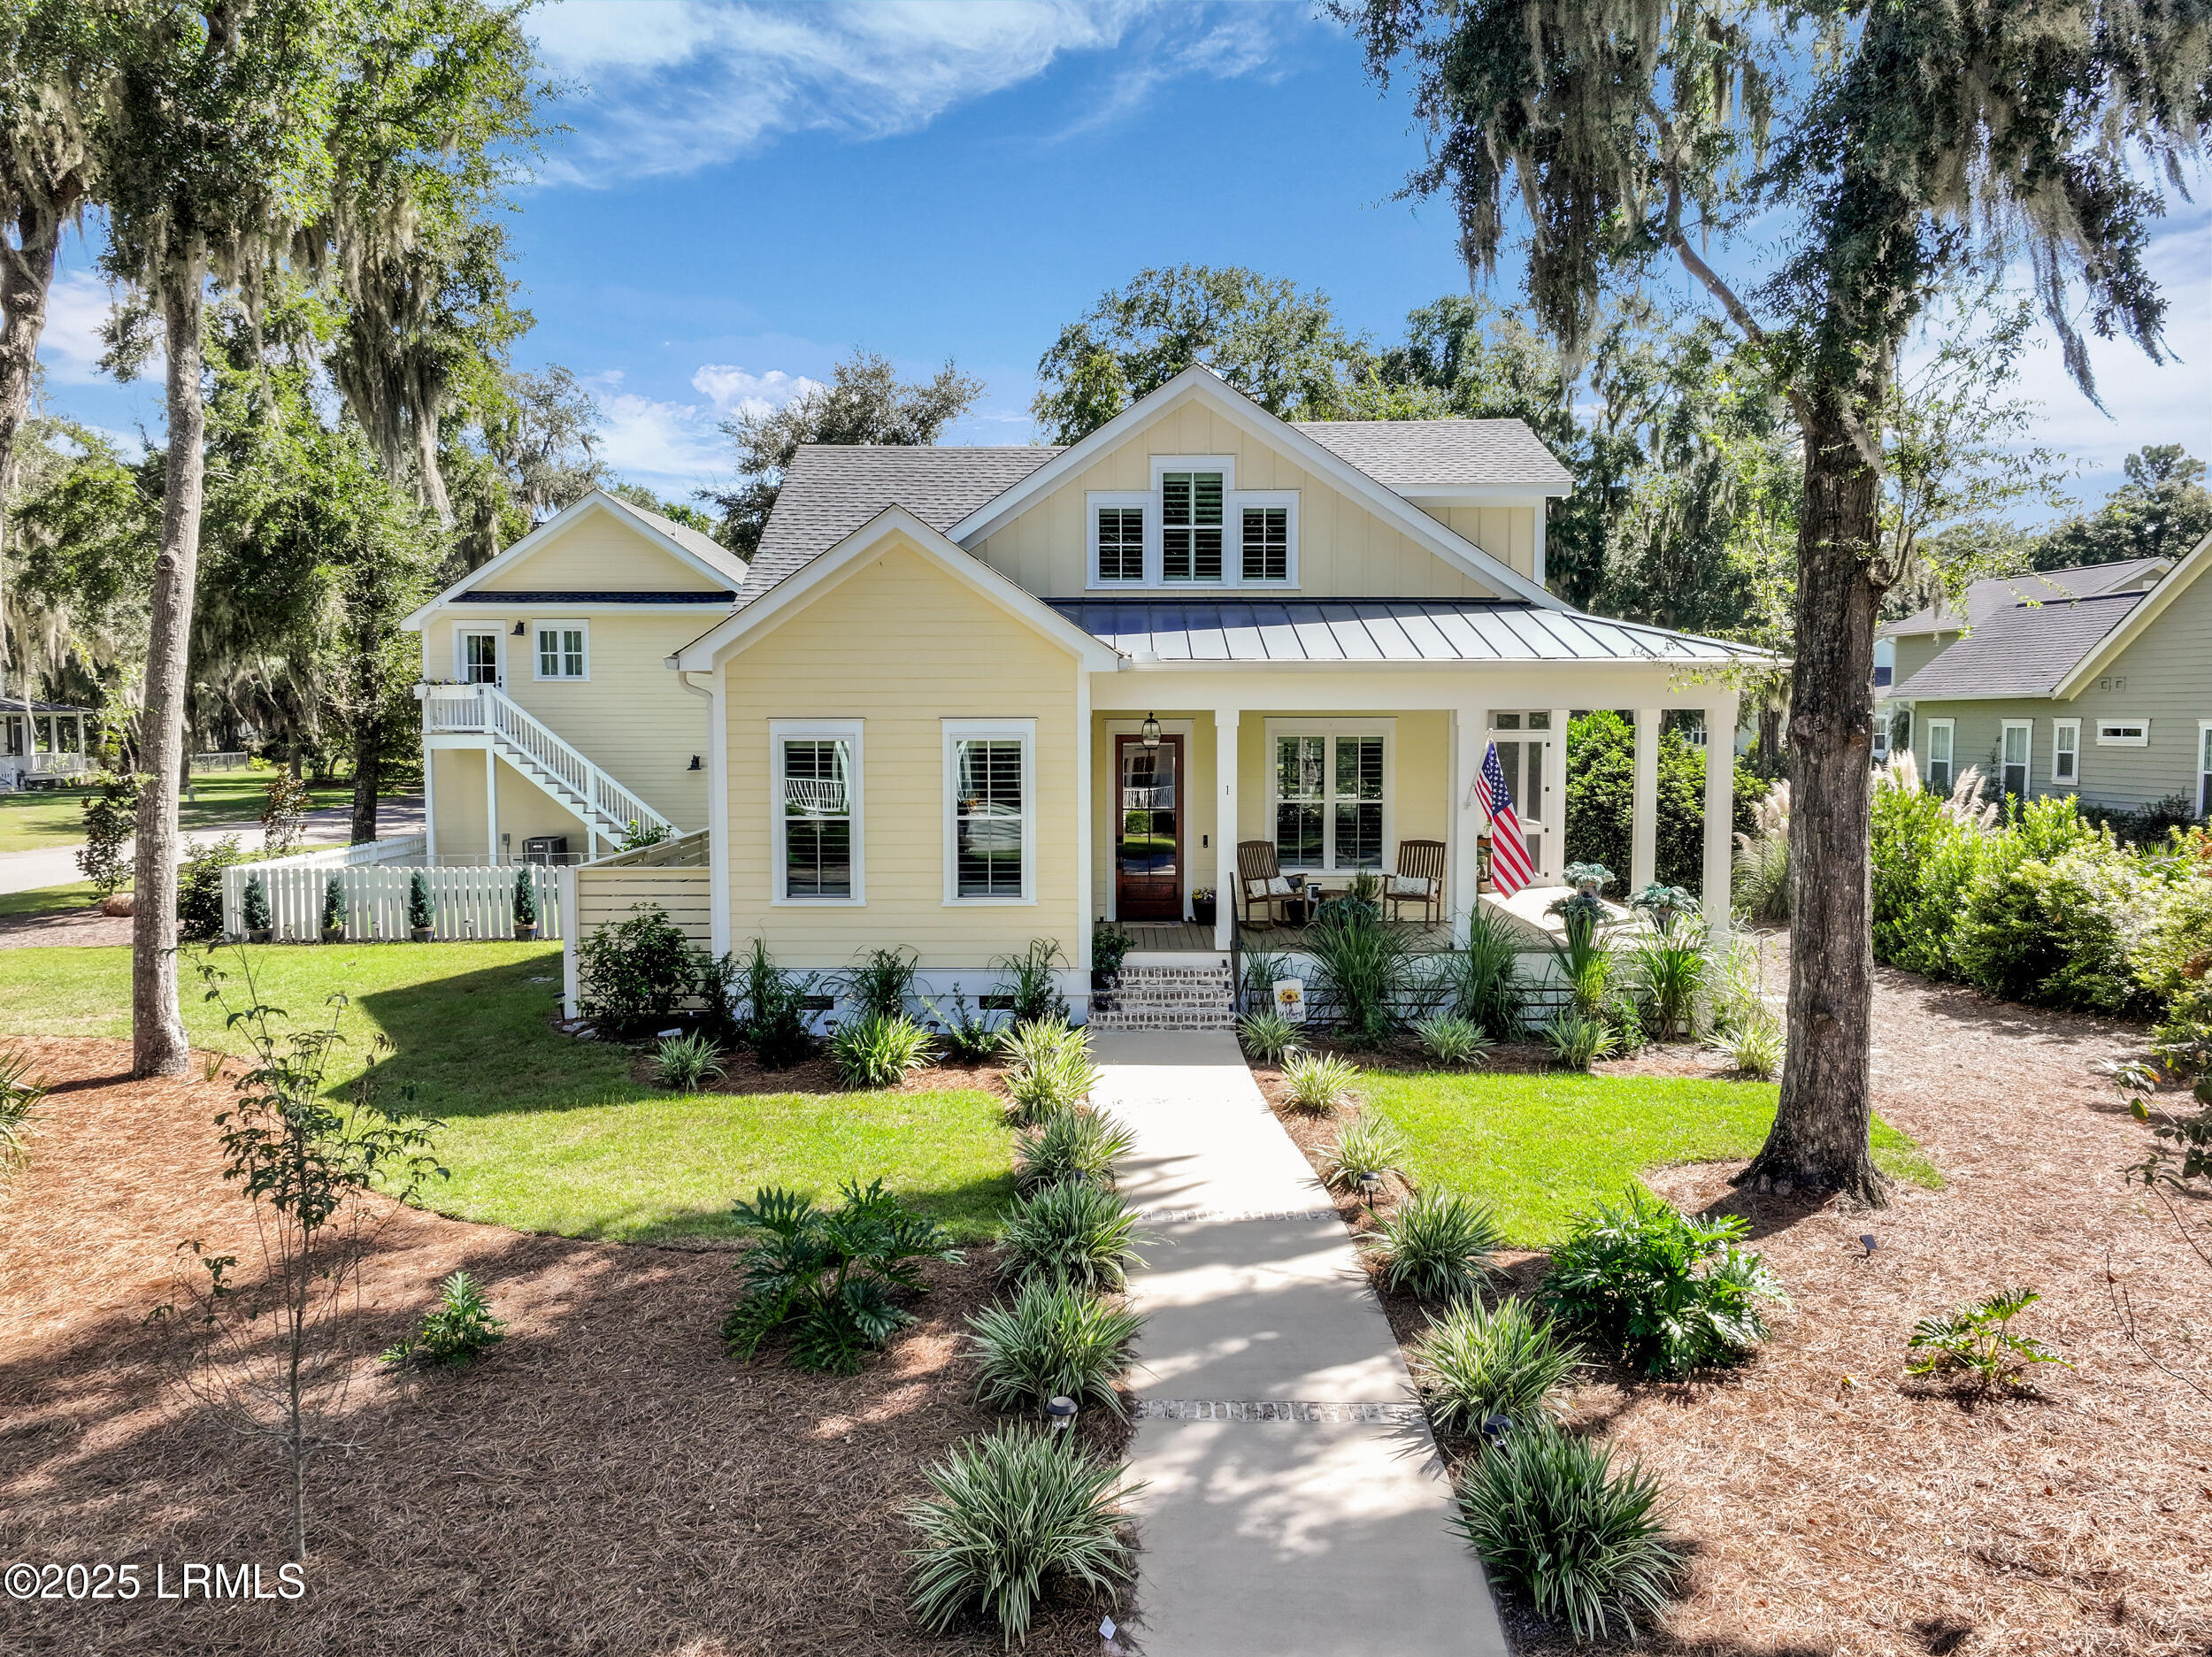
  • 1 Carter Oaks Drive Sold

    $1,055,000

    1 Carter Oaks Drive, Beaufort, SC 29907

    • 4 Beds
    • 4 Baths
    • 3,263 Sq.Ft.
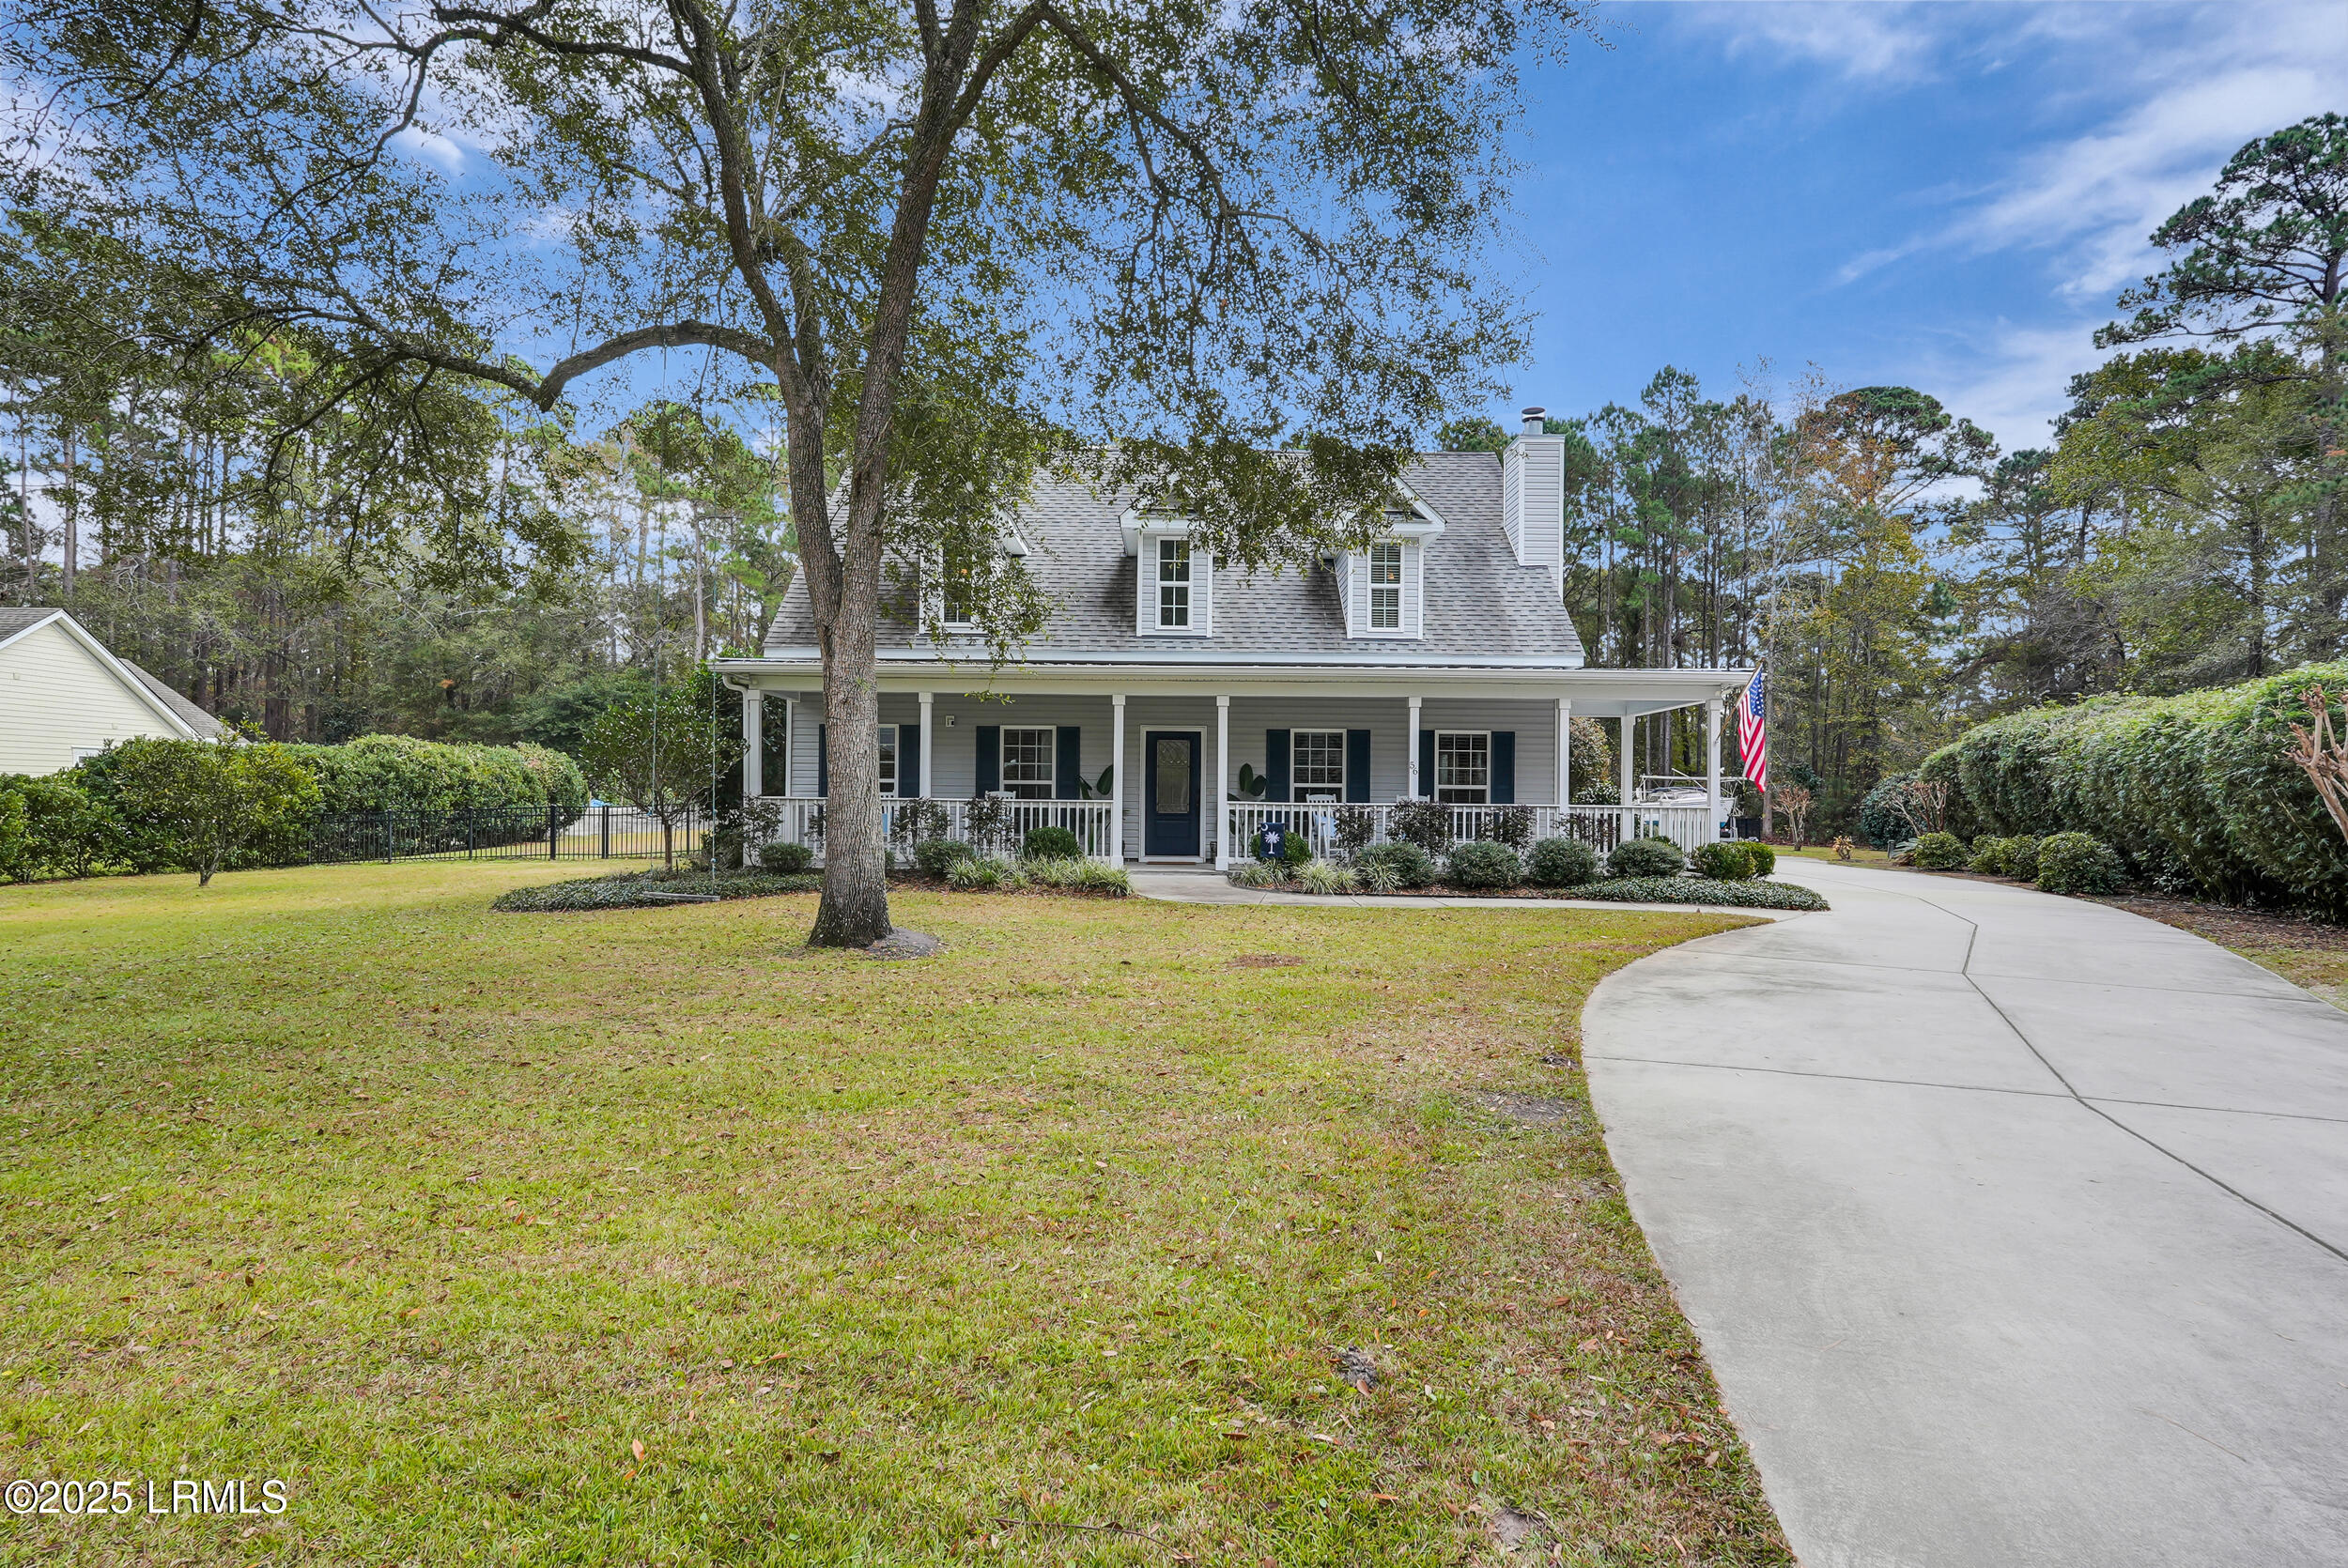
  • 56 Wade Hampton Drive Sold

    $715,000

    56 Wade Hampton Drive, Beaufort, SC 29907

    • 5 Beds
    • 5 Baths
    • 2,758 Sq.Ft.
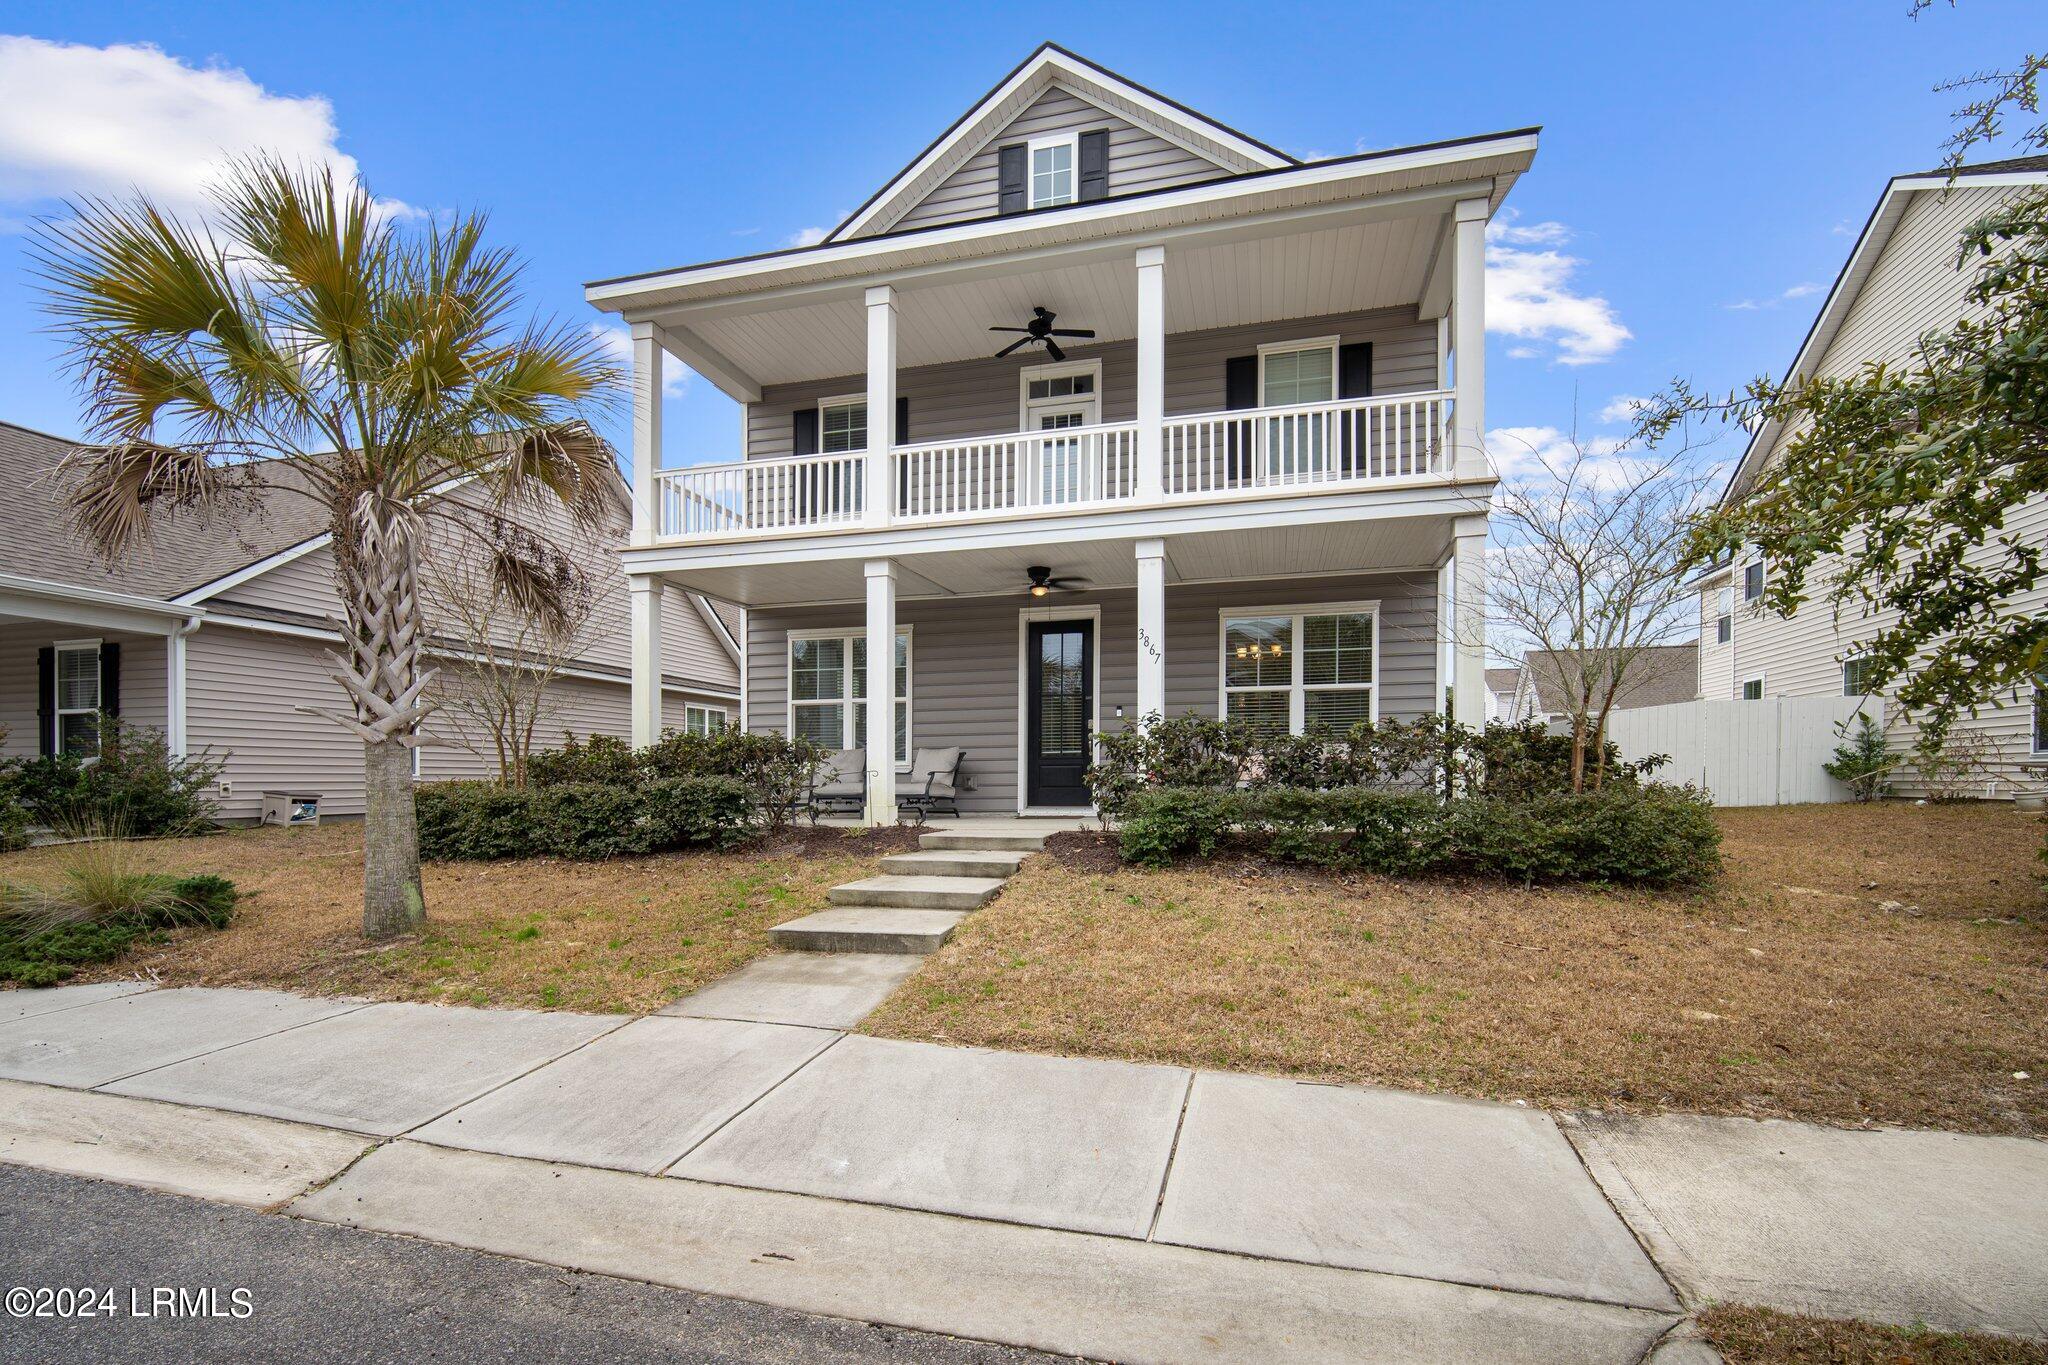
  • 3867 Oyster Bluff Boulevard Sold

    $465,000

    3867 Oyster Bluff Boulevard, Beaufort, SC 29907

    • 4 Beds
    • 3 Baths
    • 2,972 Sq.Ft.
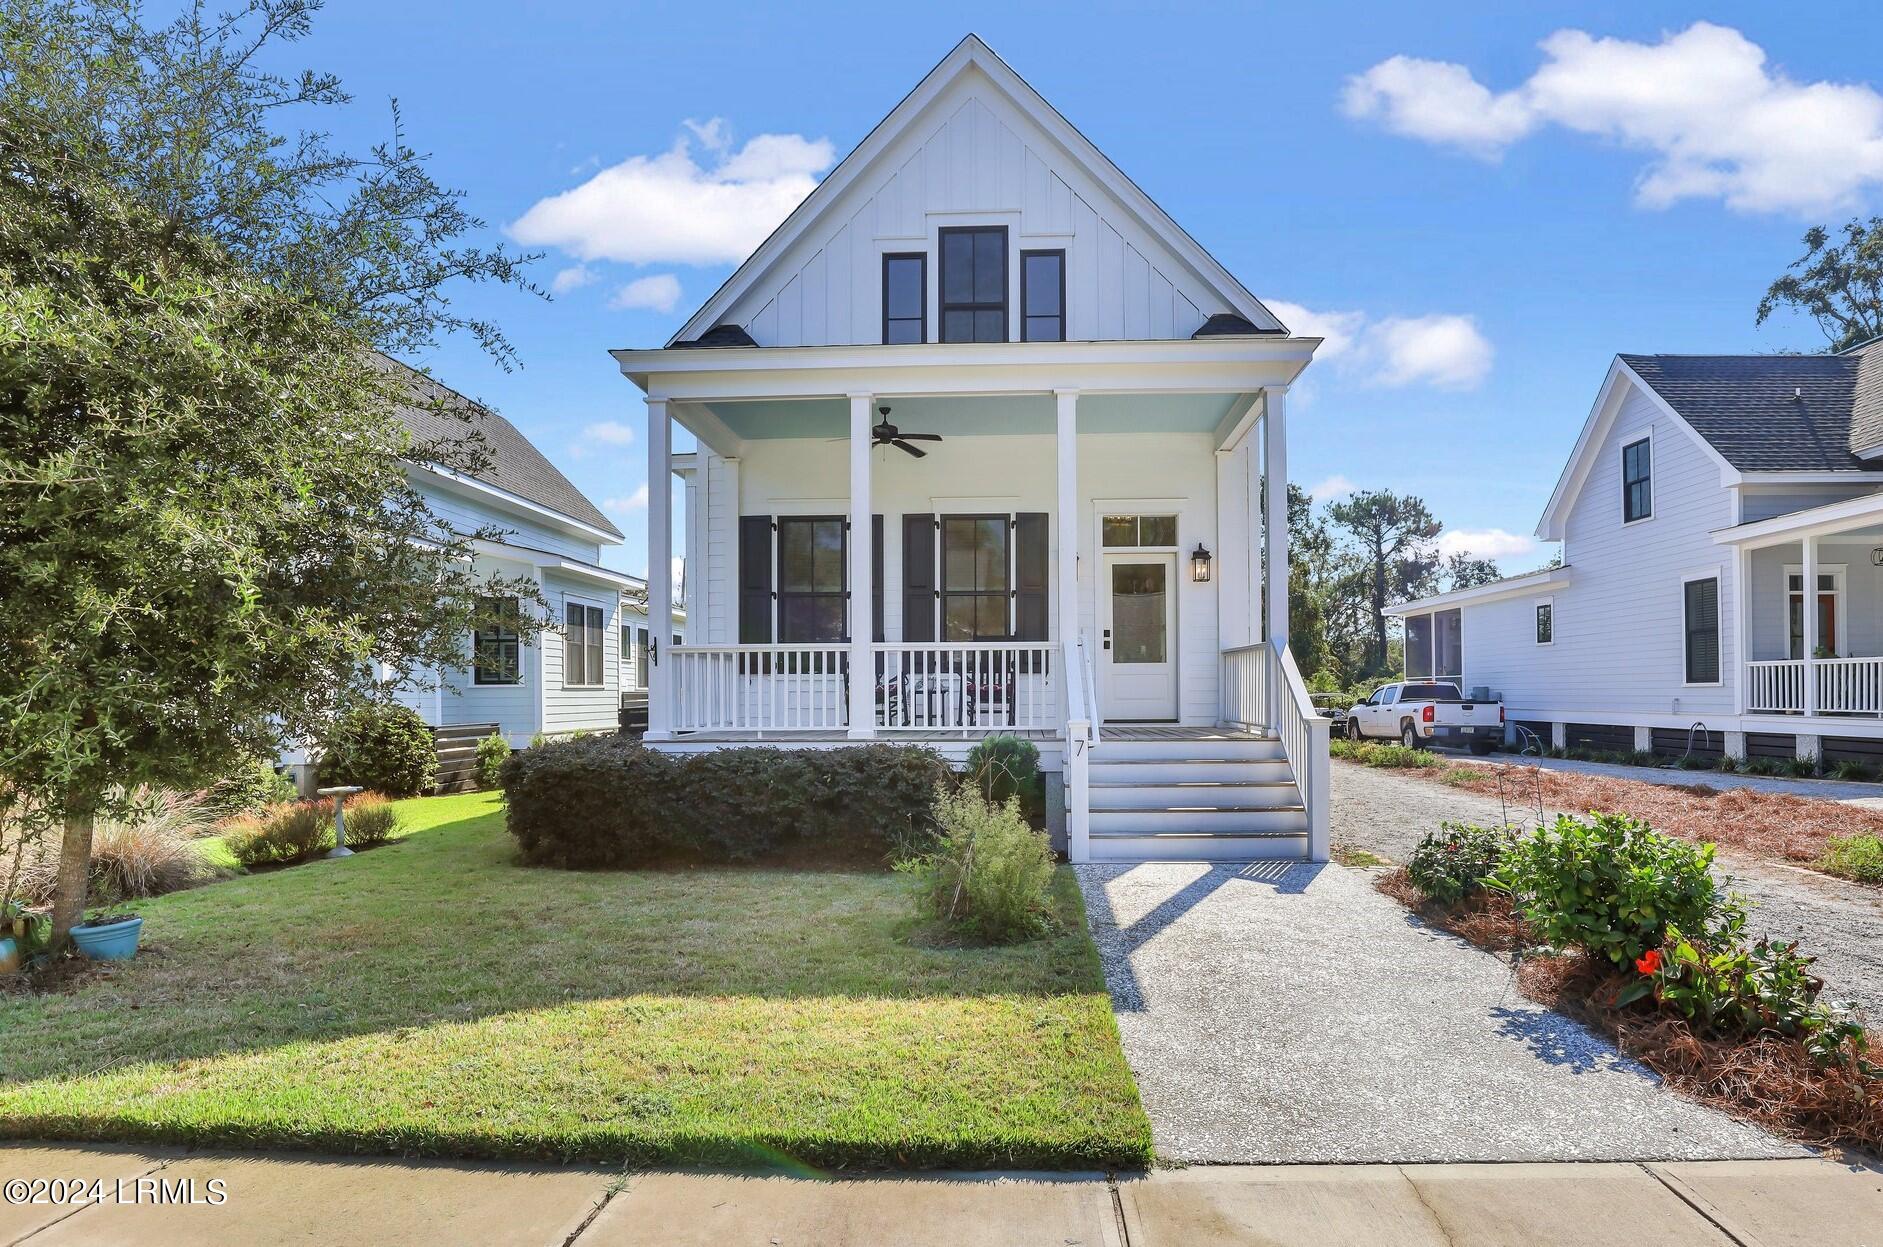
  • 7 Simones Way Sold

    $465,000

    7 Simones Way, Beaufort, SC 29907

    • 3 Beds
    • 3 Baths
    • 1,542 Sq.Ft.
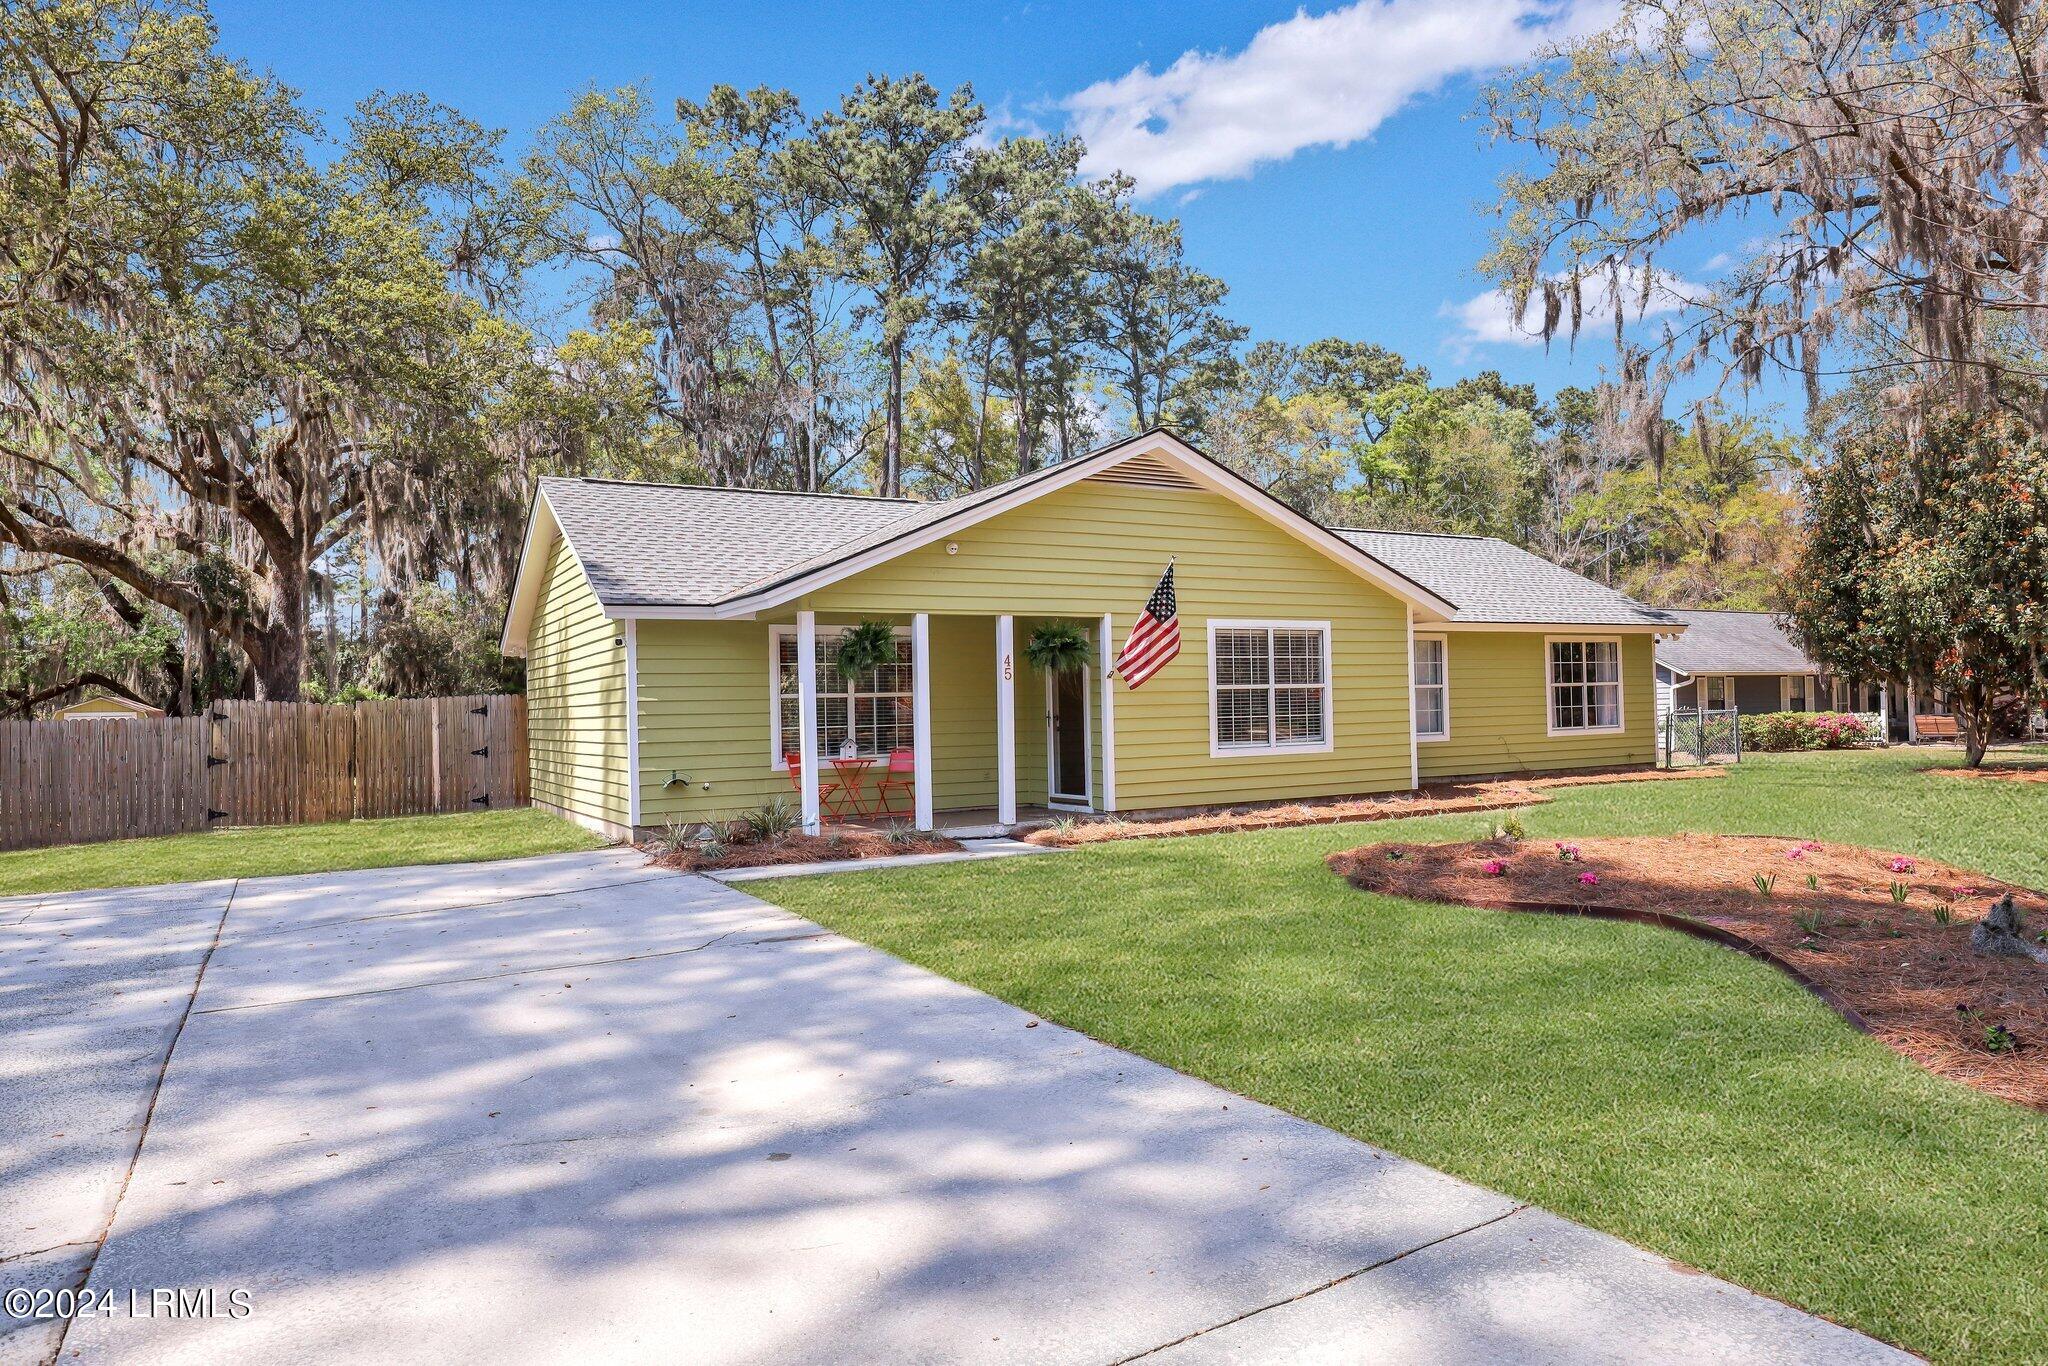
  • 45 Walnut Hill Street Sold

    $410,000

    45 Walnut Hill Street, Beaufort, SC 29907

    • 4 Beds
    • 2 Baths
    • 1,508 Sq.Ft.

  • 4888 Tidal Walk Lane Sold

    $375,000

    4888 Tidal Walk Lane, Beaufort, SC 29907

    • 4 Beds
    • 2 Baths
    • 1,794 Sq.Ft.
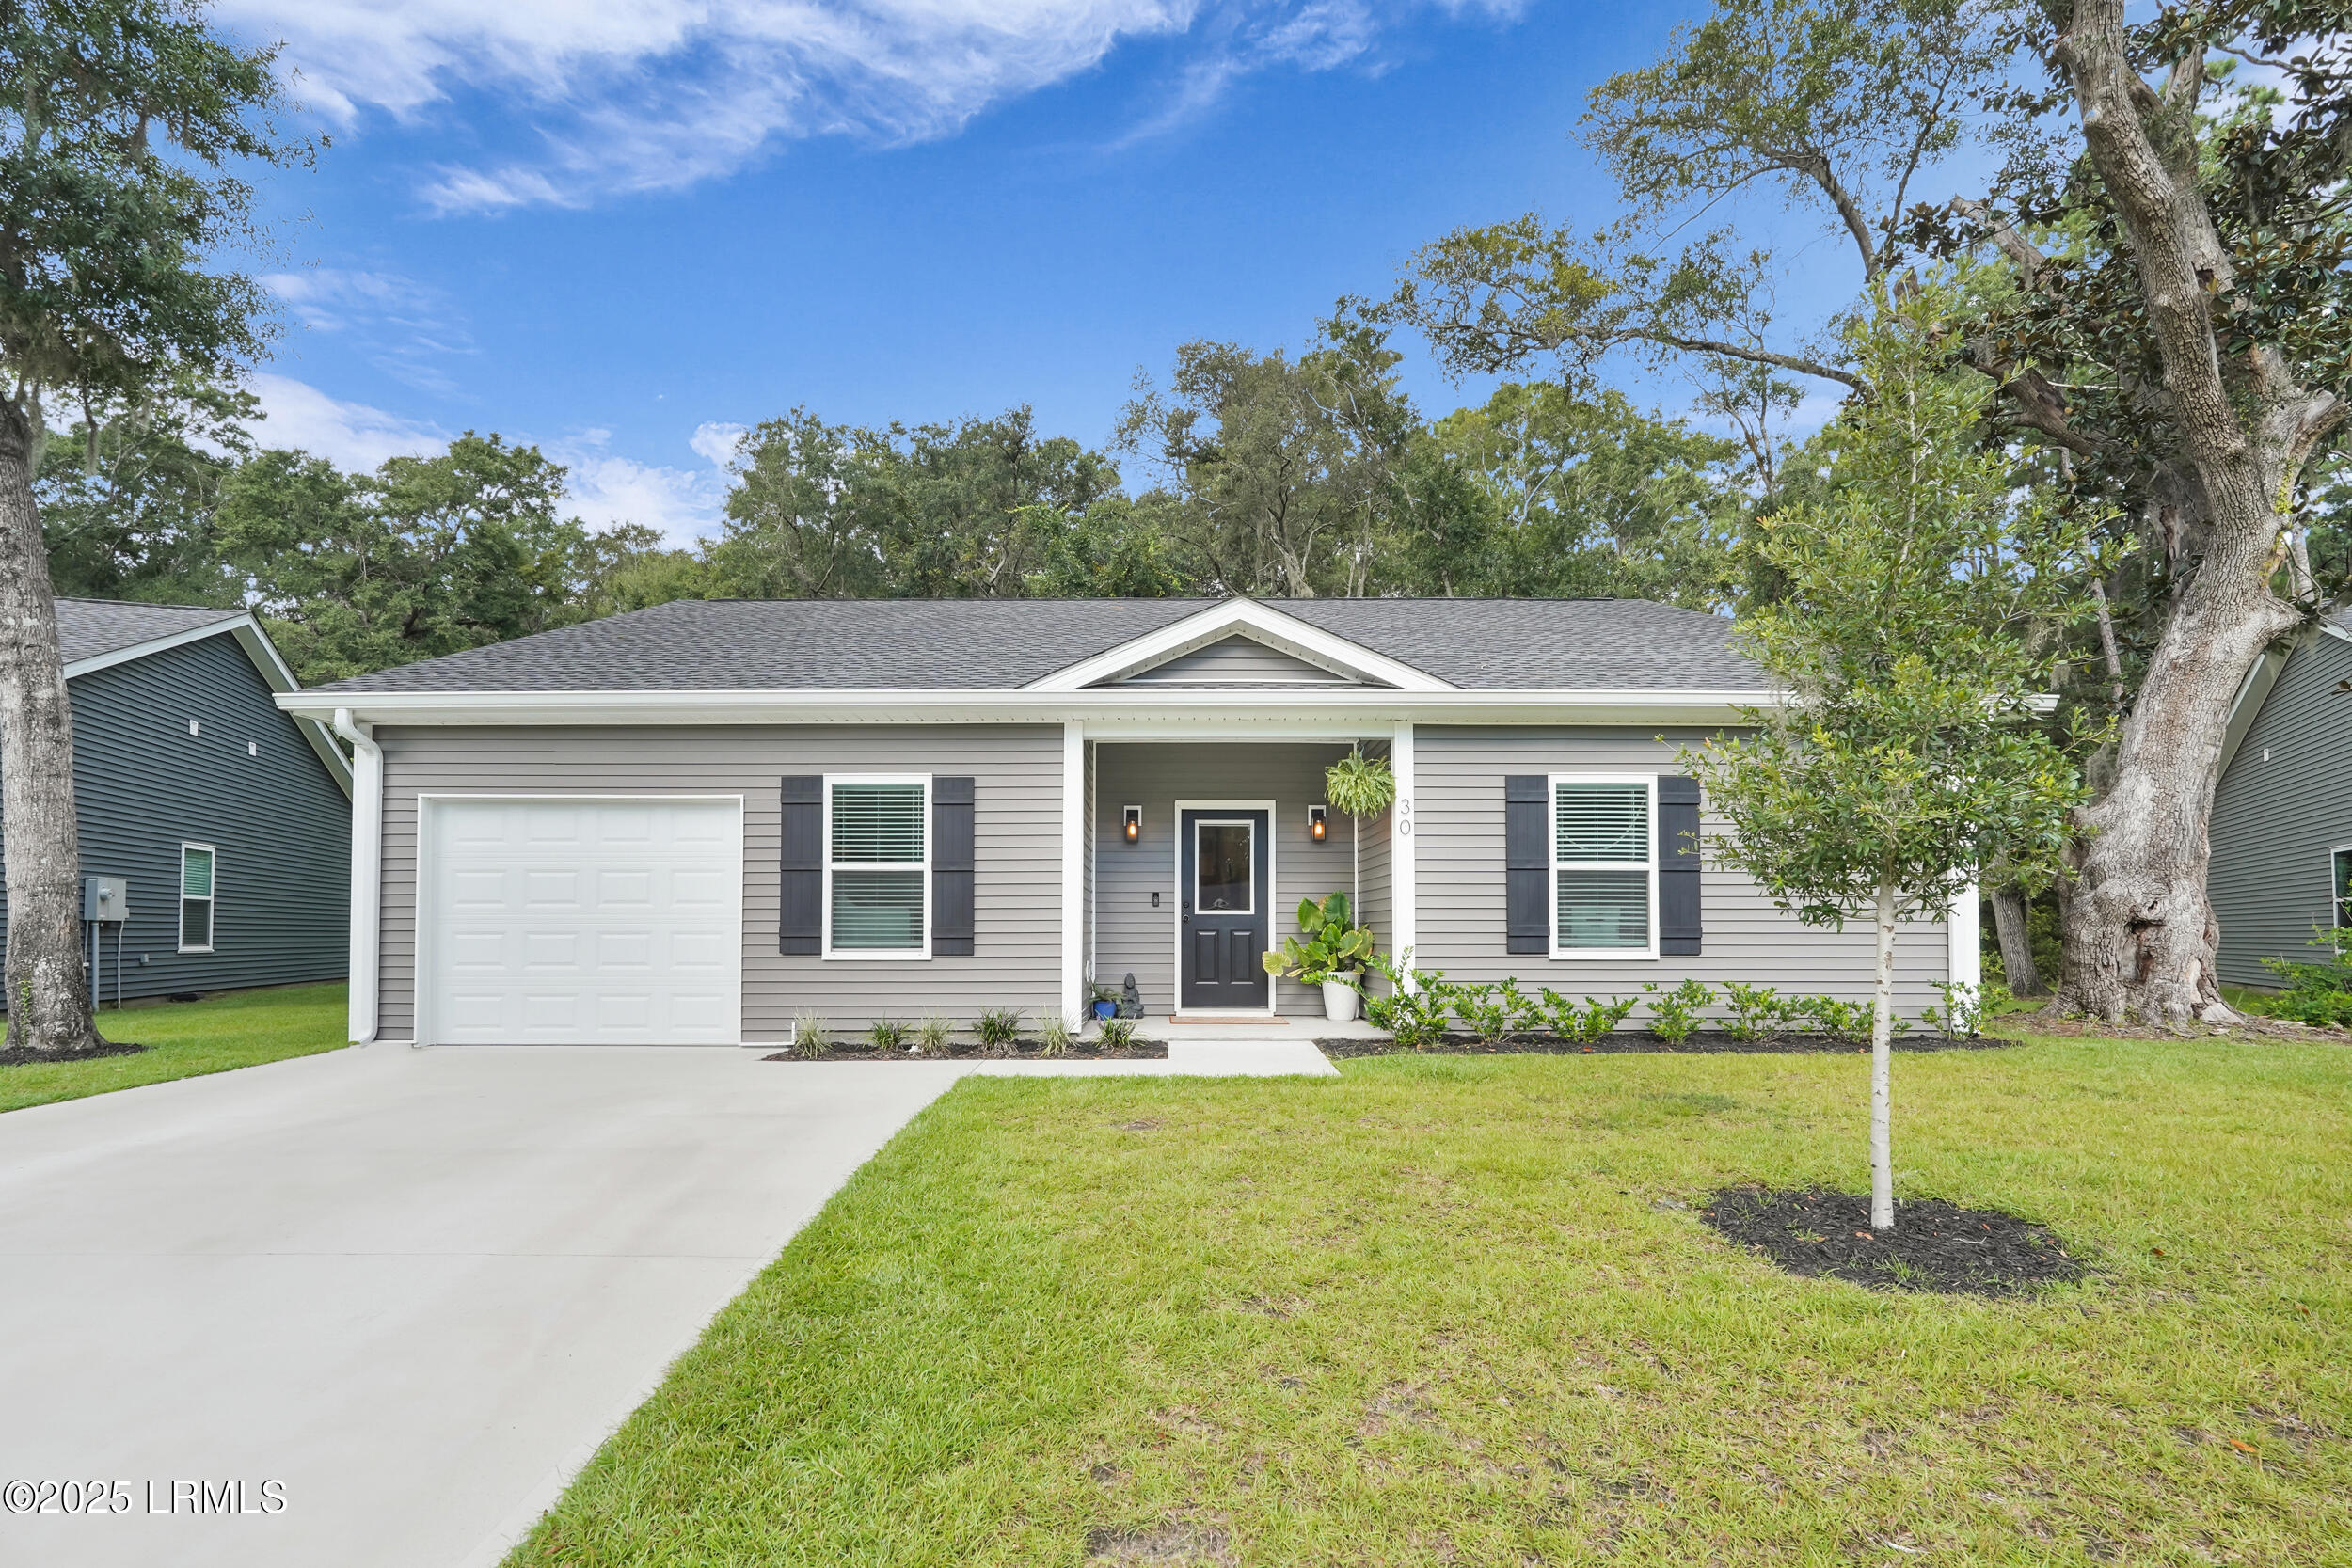
  • 30 Avalon Drive Sold

    $373,000

    30 Avalon Drive, Beaufort, SC 29907

    • 3 Beds
    • 2 Baths
    • 1,426 Sq.Ft.
  • 37 Brickman Way Sold

    $363,500

    37 Brickman Way, Beaufort, SC 29907

    • 3 Beds
    • 2 Baths
    • 1,366 Sq.Ft.
  • 8 Purdy Way Sold

    $350,000

    8 Purdy Way, Beaufort, SC 29907

    • 3 Beds
    • 2 Baths
    • 1,219 Sq.Ft.
  • 9 Shiney Leaf Court Sold

    $350,000

    9 Shiney Leaf Court, Beaufort, SC 29907

    • 3 Beds
    • 2 Baths
    • 1,360 Sq.Ft.
  • 4 Beau Circle Sold

    $345,000

    4 Beau Circle, Beaufort, SC 29907

    • 3 Beds
    • 2 Baths
    • 1,328 Sq.Ft.
  • 18 Purrysburg Drive Sold

    $343,000

    18 Purrysburg Drive, Beaufort, SC 29907

    • 3 Beds
    • 2 Baths
    • 1,218 Sq.Ft.
  • 37 Star Magnolia Drive Sold

    $340,000

    37 Star Magnolia Drive, Beaufort, SC 29907

    • 3 Beds
    • 2 Baths
    • 1,159 Sq.Ft.
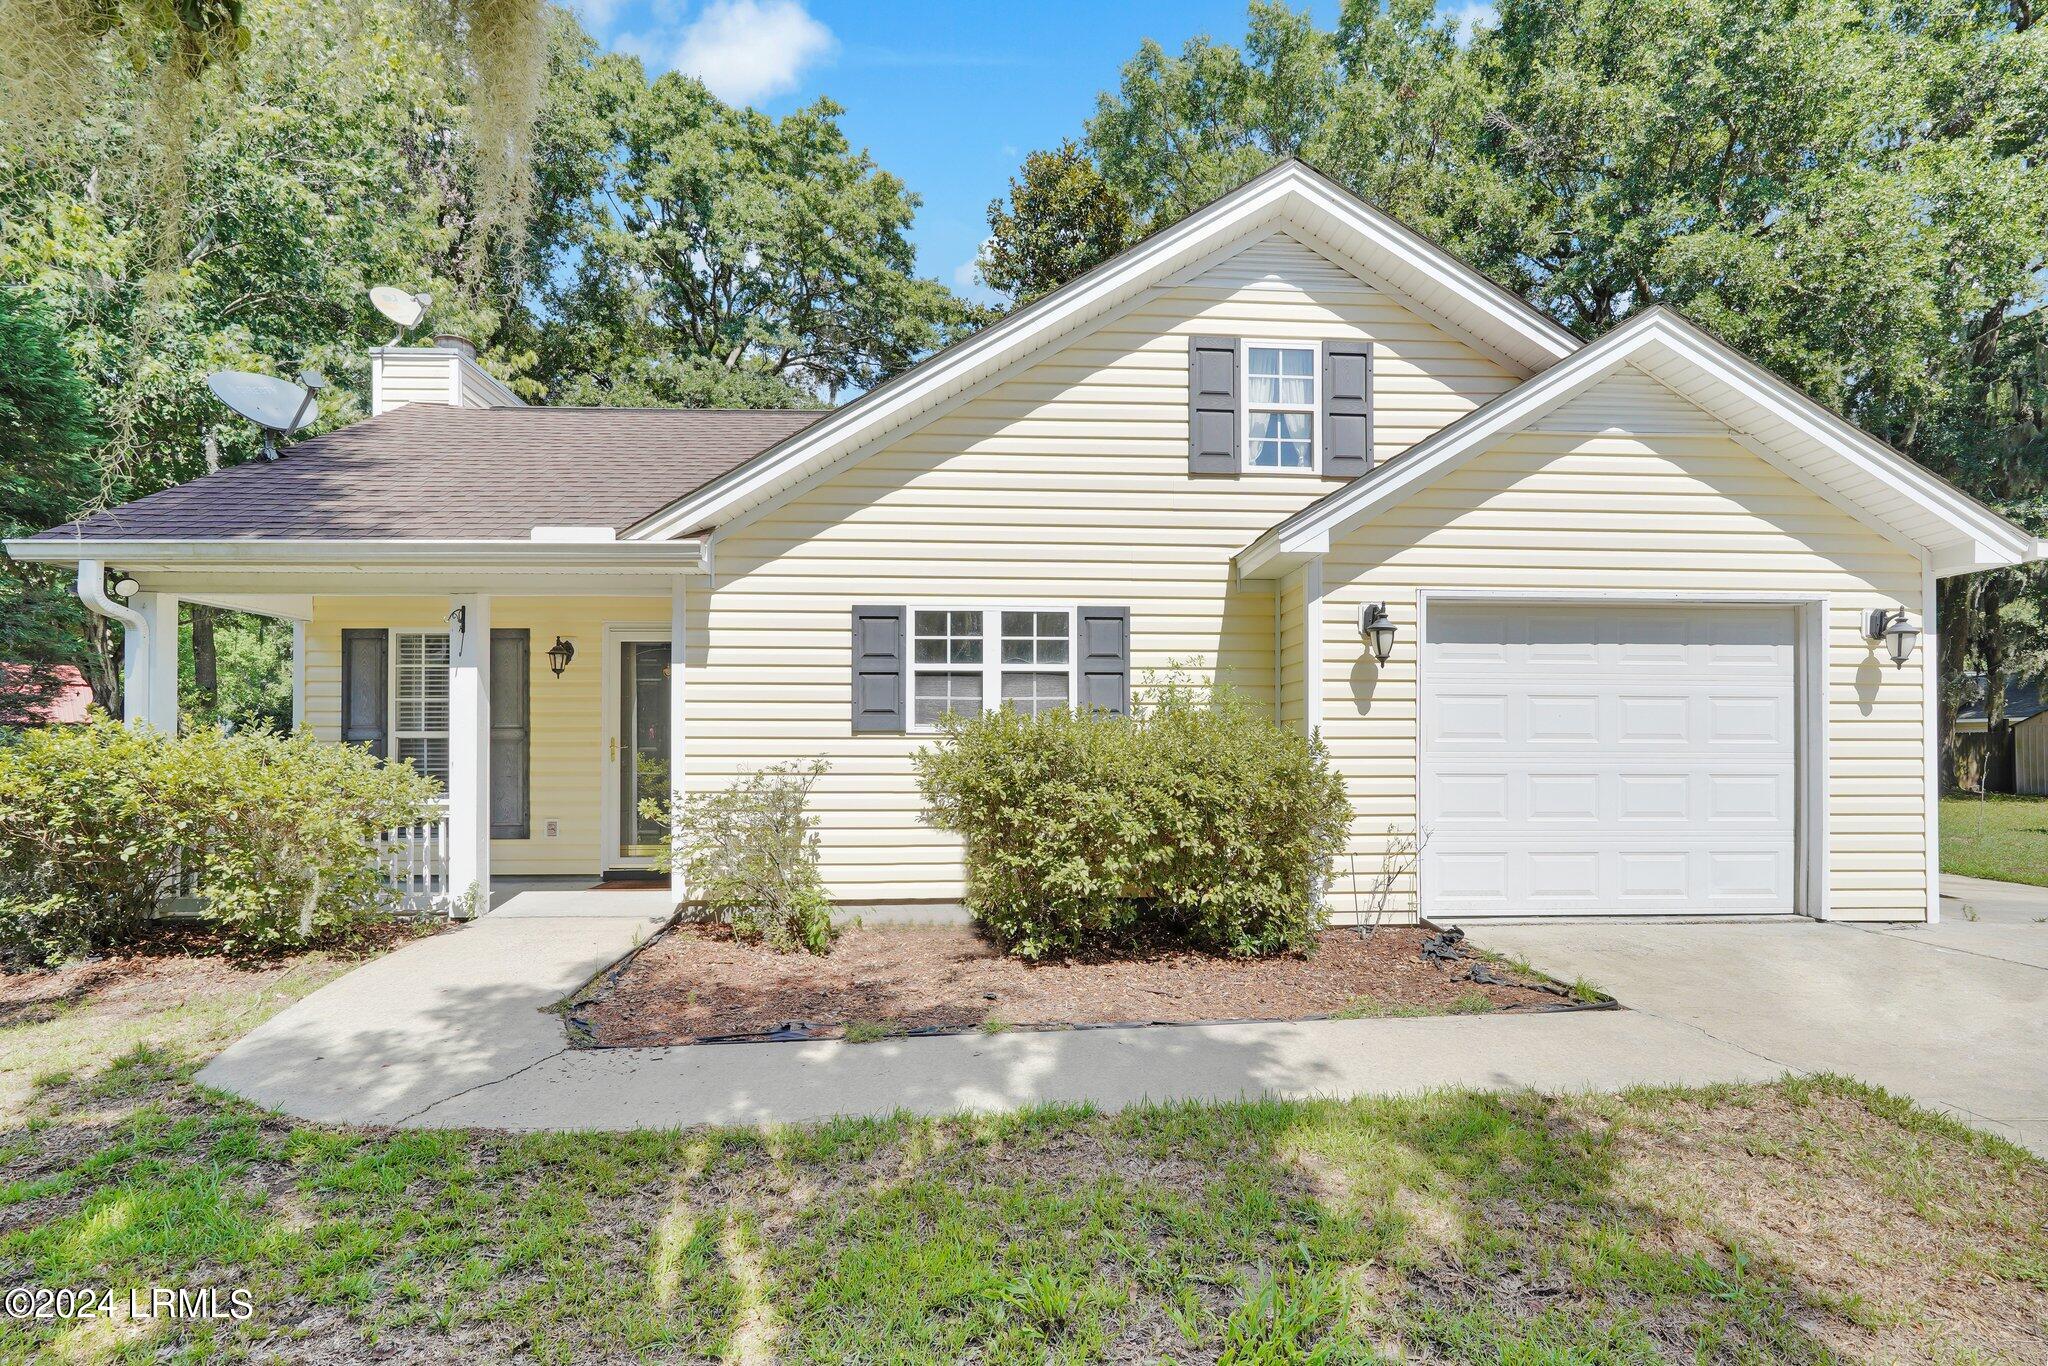
  • 5 Spanish Moss Drive Sold

    $340,000

    5 Spanish Moss Drive, Beaufort, SC 29907

    • 3 Beds
    • 2 Baths
    • 1,234 Sq.Ft.
  • 16 Oneal Road Sold

    $333,000

    16 Oneal Road, Beaufort, SC 29907

    • 3 Beds
    • 2 Baths
    • 1,092 Sq.Ft.
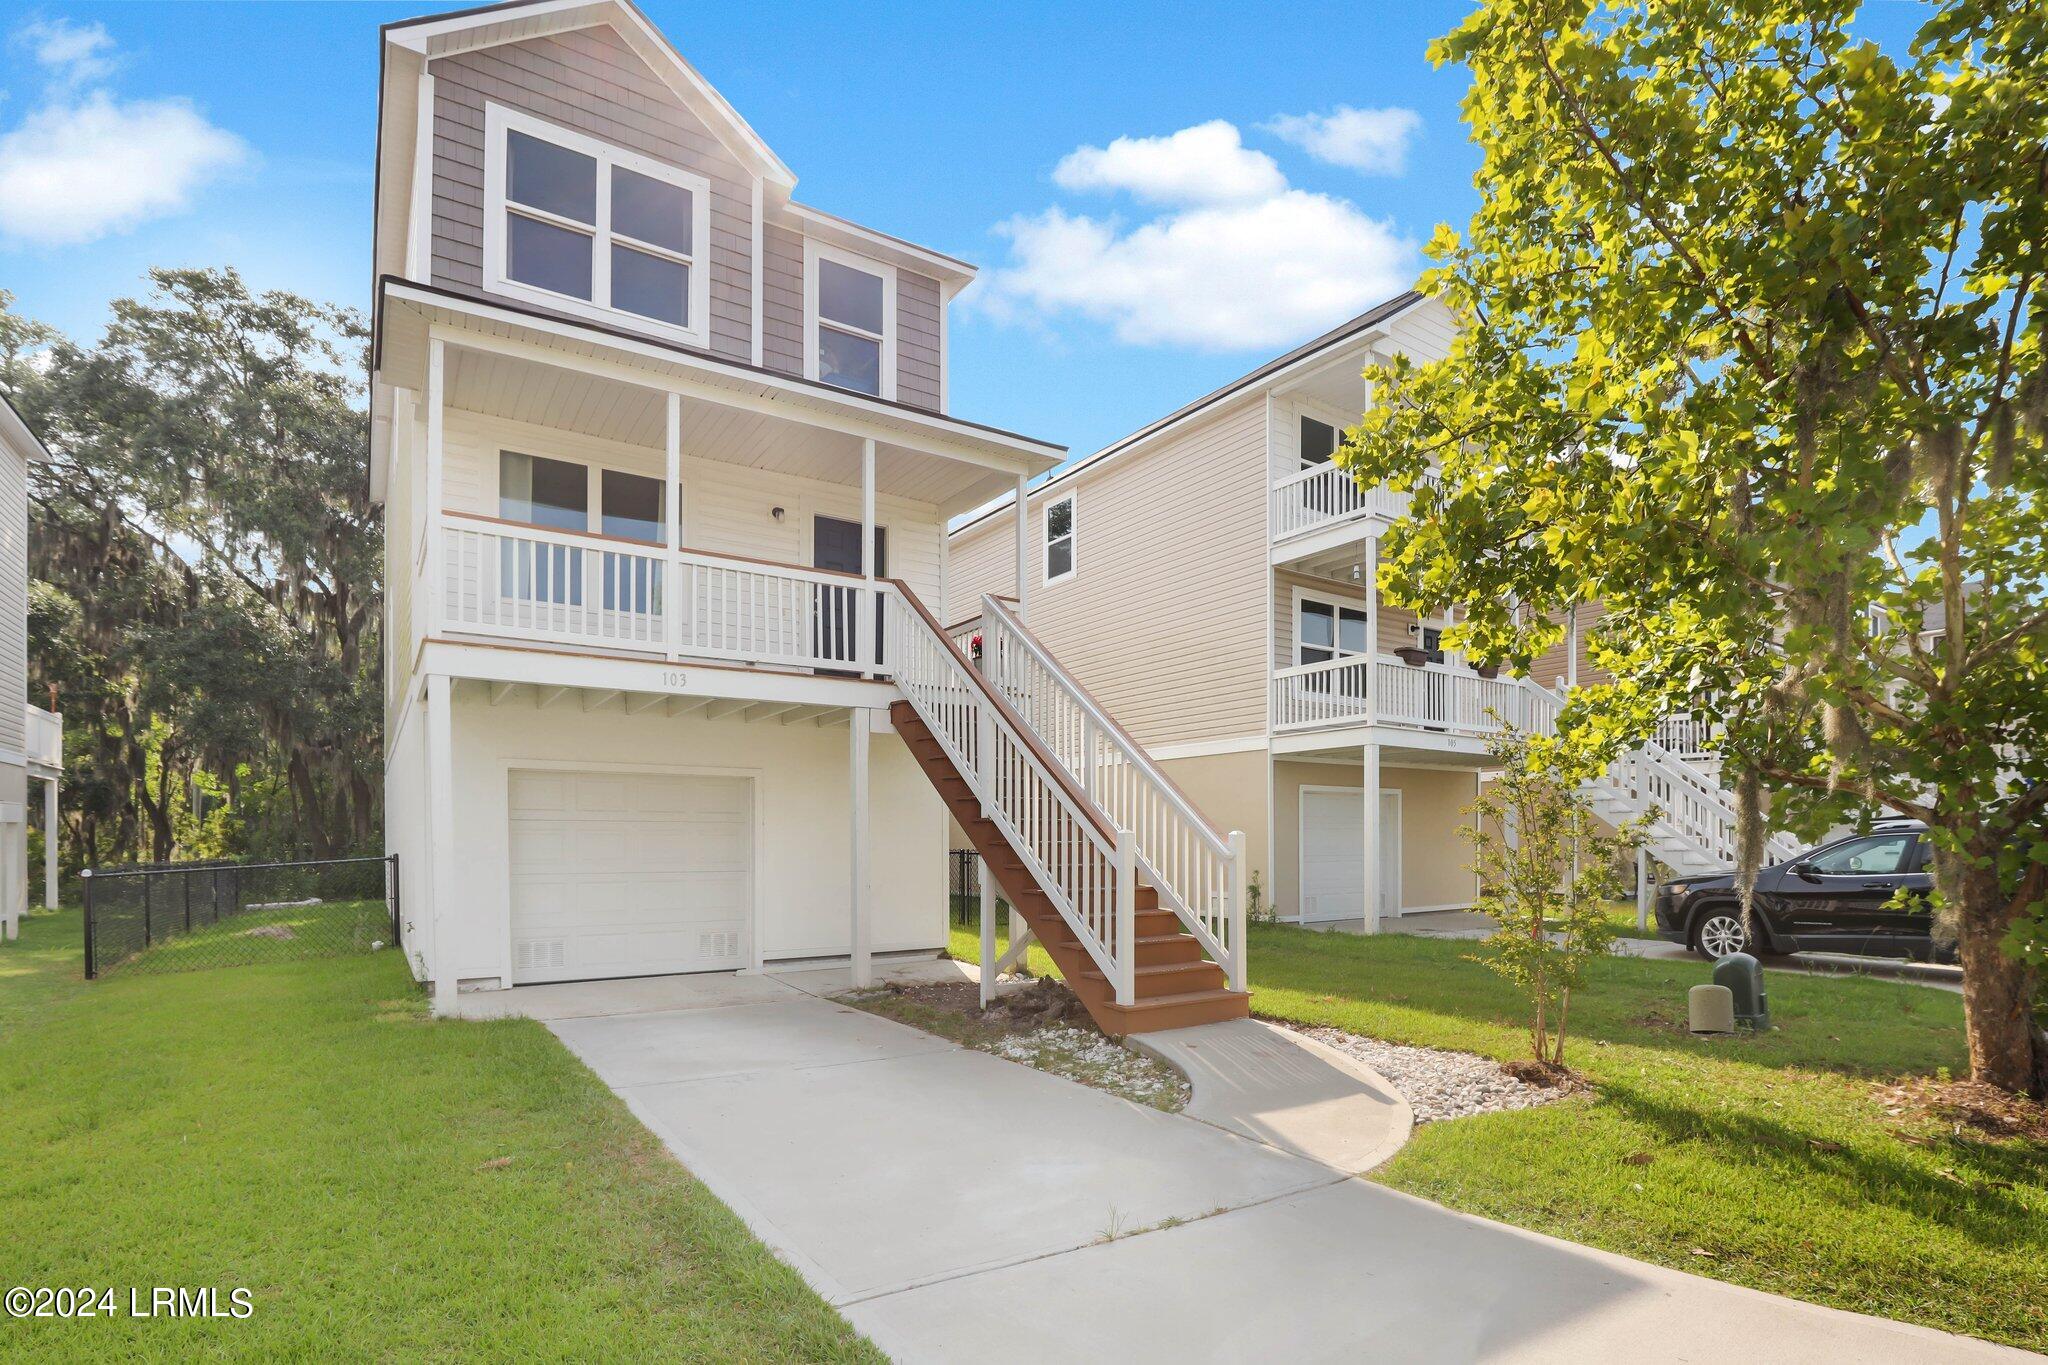
  • 103 Palmetto Breeze Circle Sold

    $328,000

    103 Palmetto Breeze Circle, Beaufort, SC 29907

    • 3 Beds
    • 3 Baths
    • 1,512 Sq.Ft.
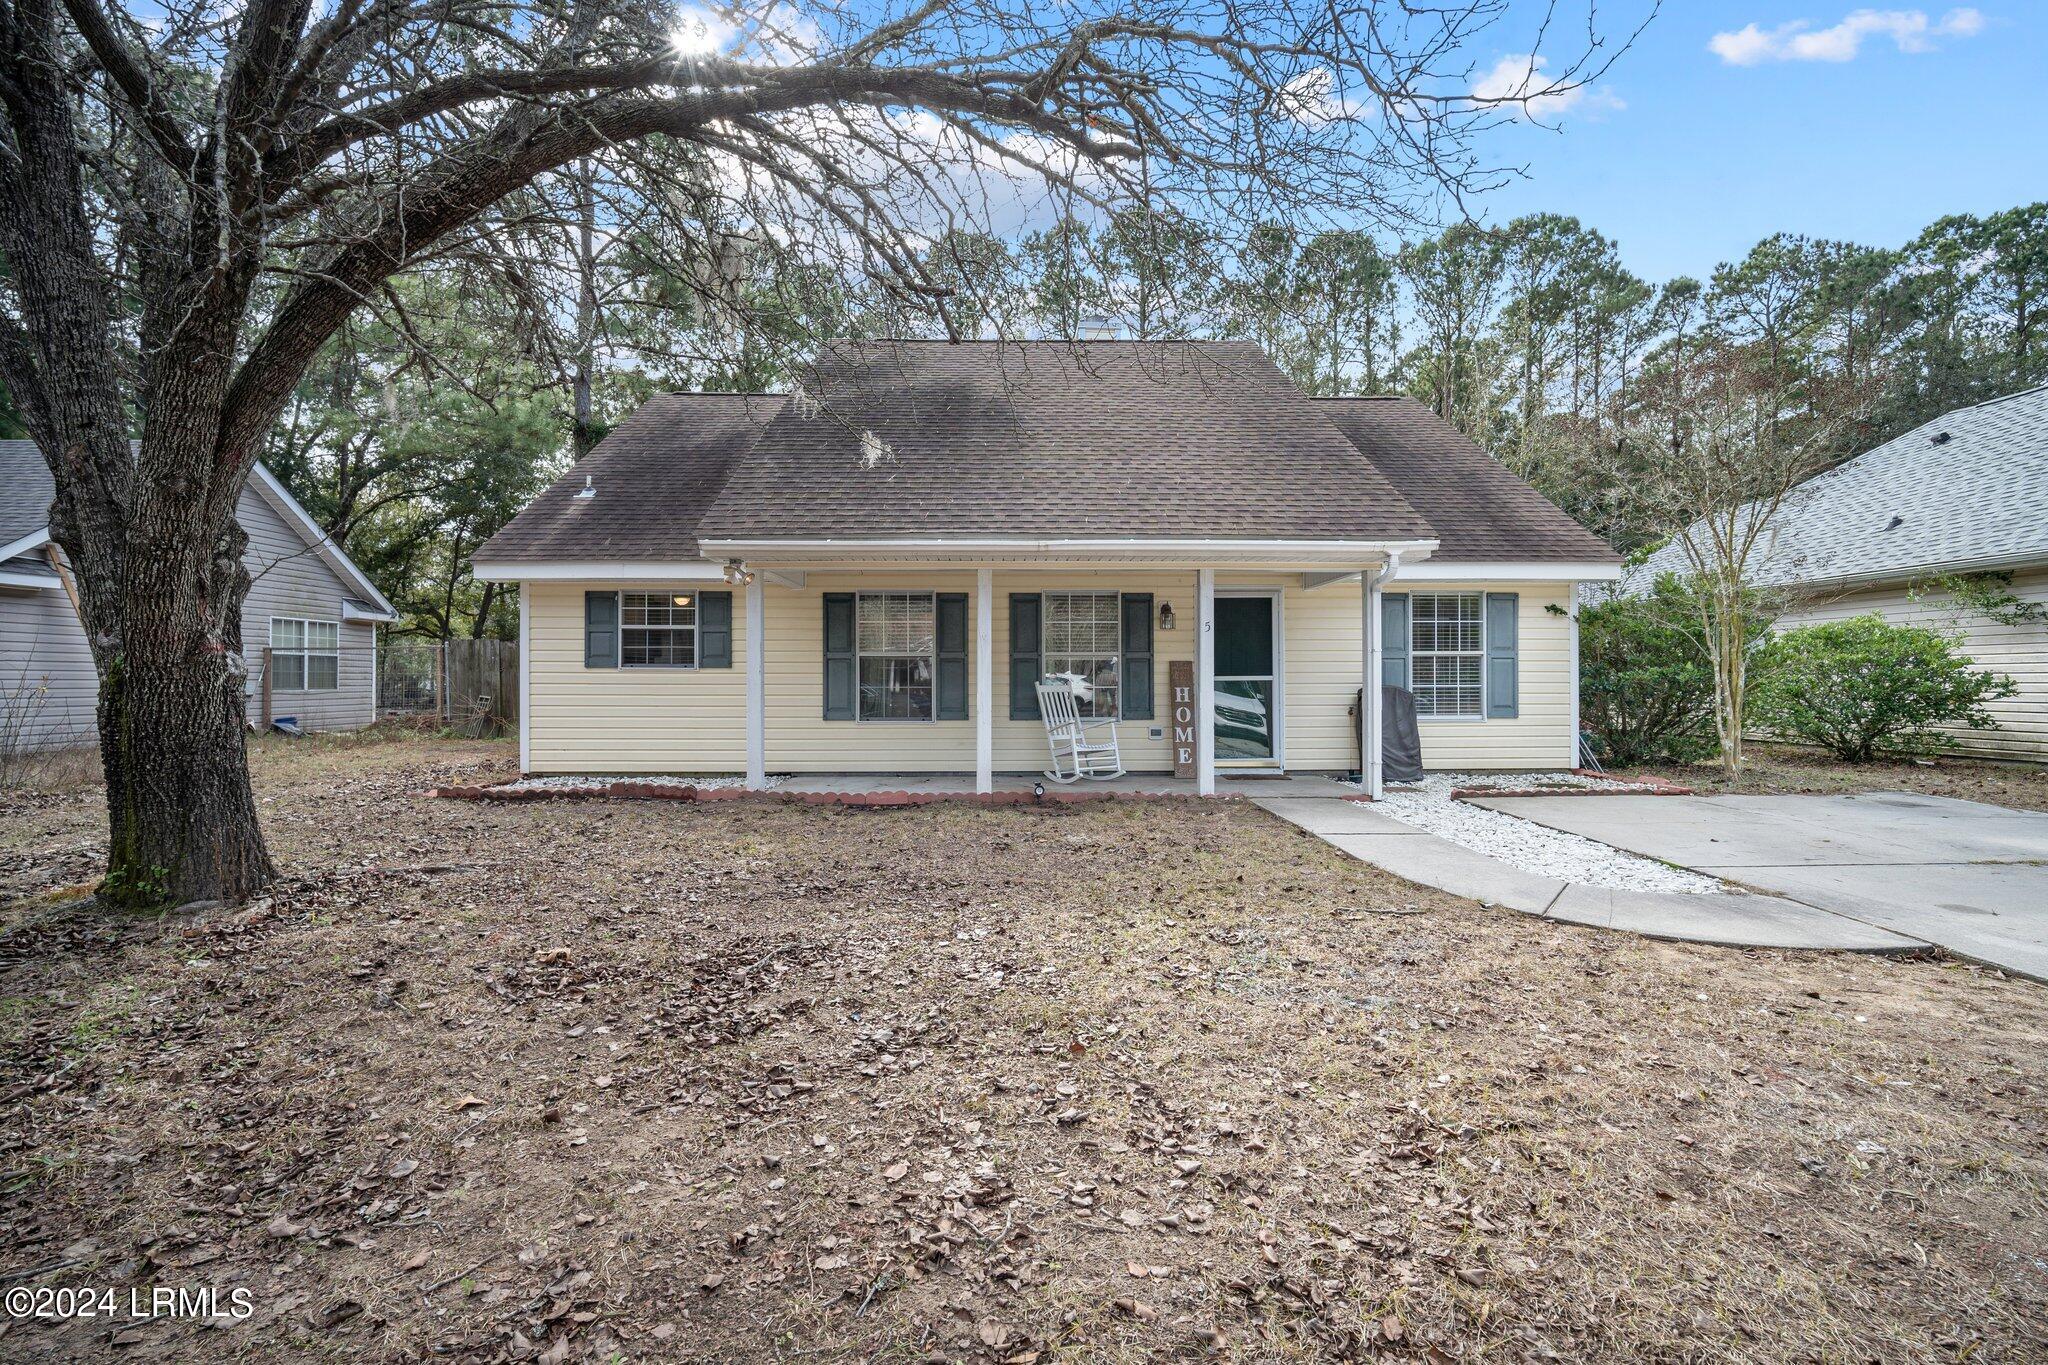
  • 5 Eagle Trace Court Sold

    $325,000

    5 Eagle Trace Court, Beaufort, SC 29907

    • 3 Beds
    • 2 Baths
    • 1,415 Sq.Ft.
  • 60 Ardmore Avenue Sold

    $315,000

    60 Ardmore Avenue, Beaufort, SC 29907

    • 3 Beds
    • 2 Baths
    • 1,348 Sq.Ft.
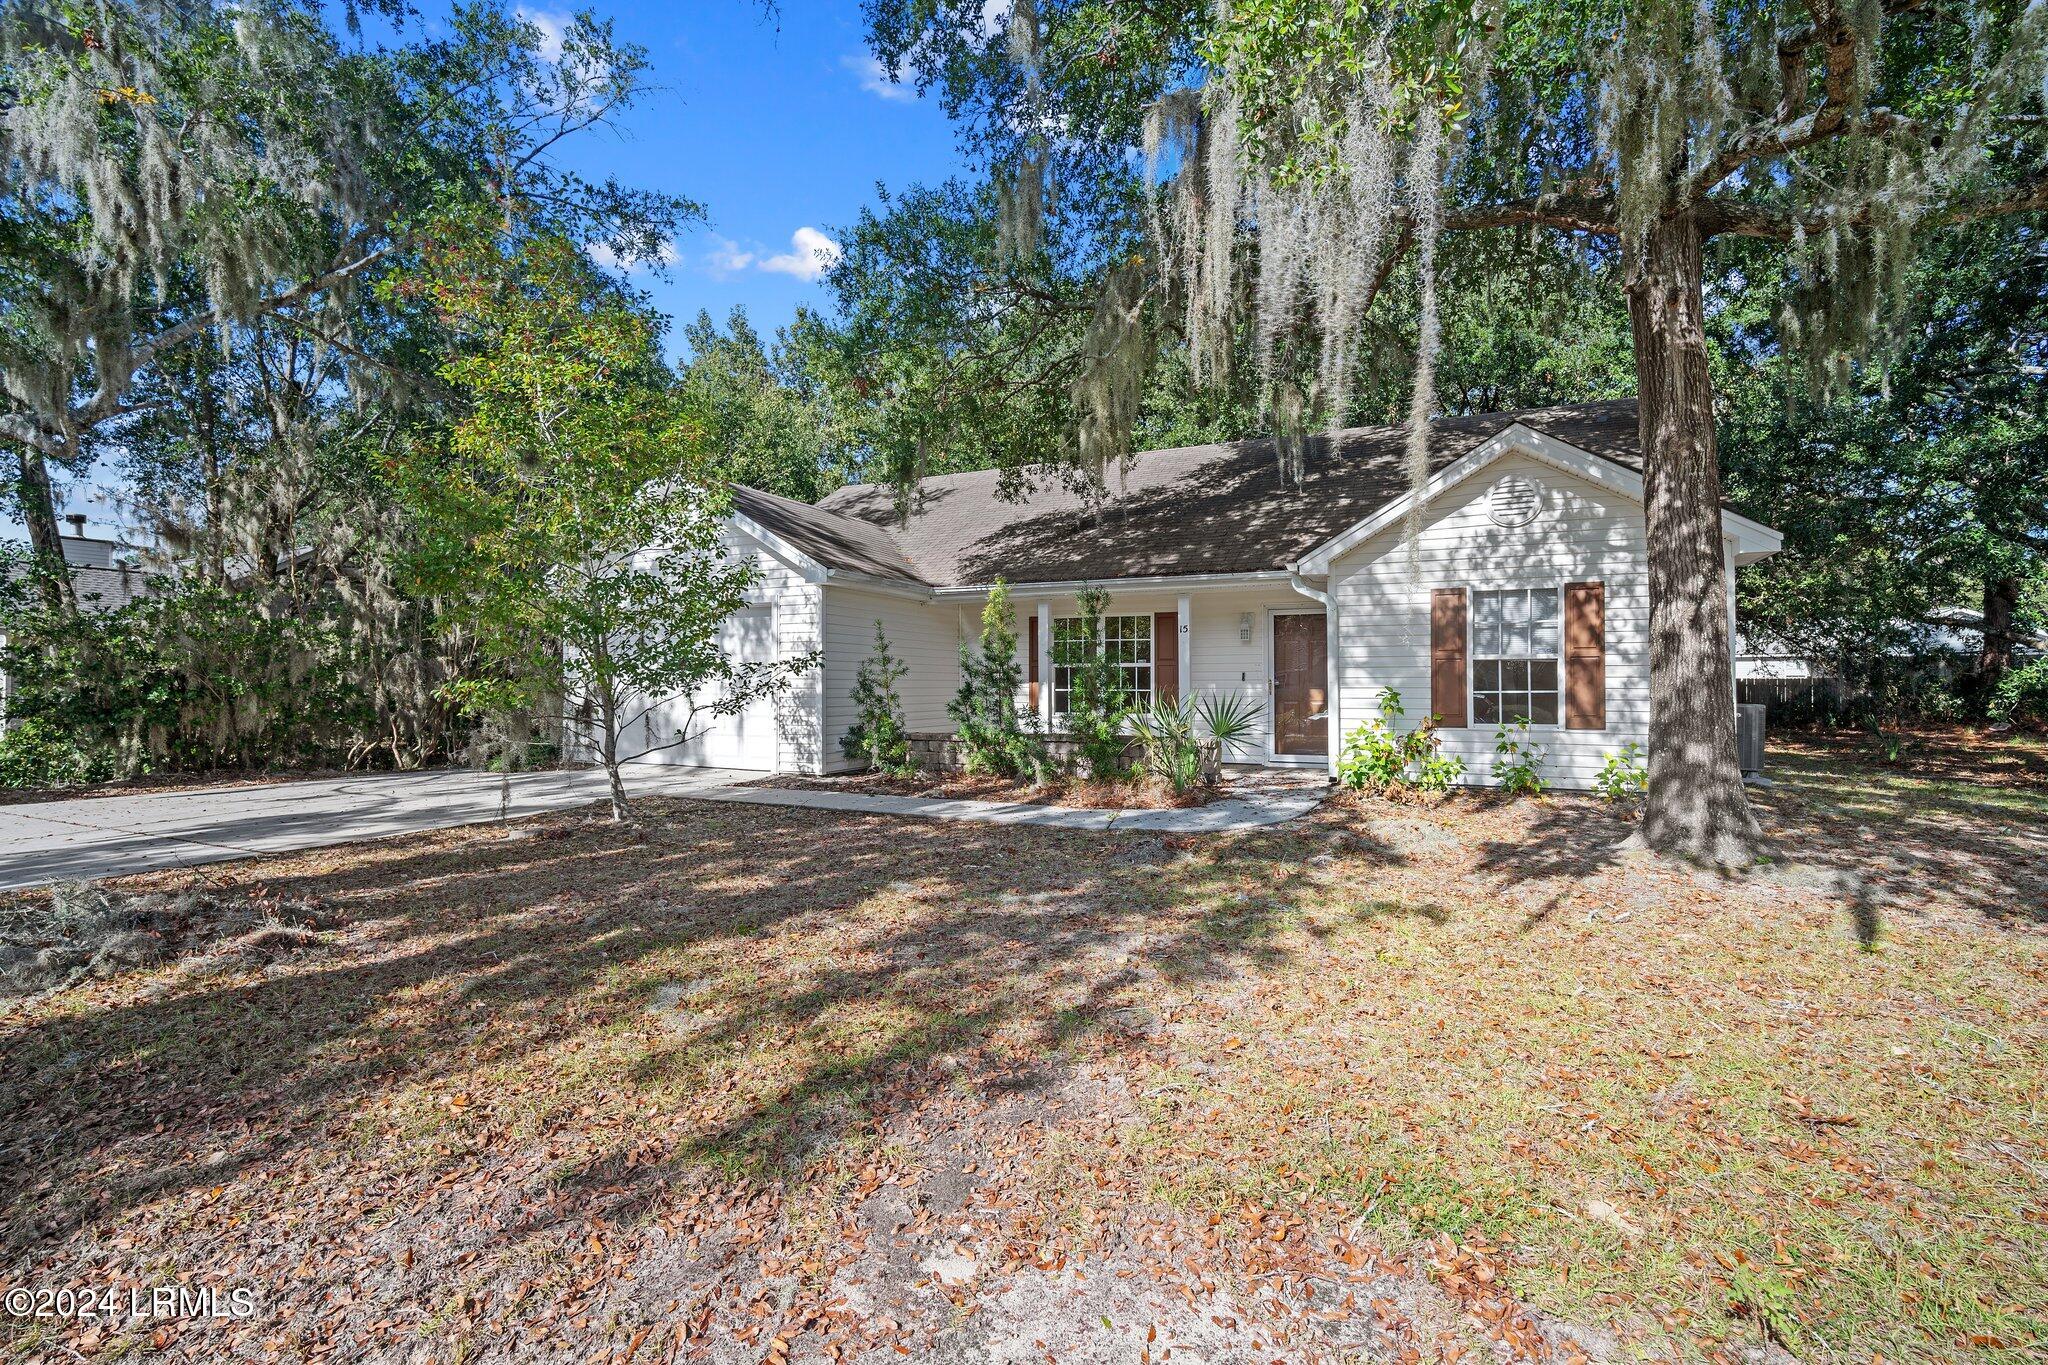
  • 15 Grandiflora Lane Sold

    $310,000

    15 Grandiflora Lane, Beaufort, SC 29907

    • 3 Beds
    • 2 Baths
    • 1,281 Sq.Ft.
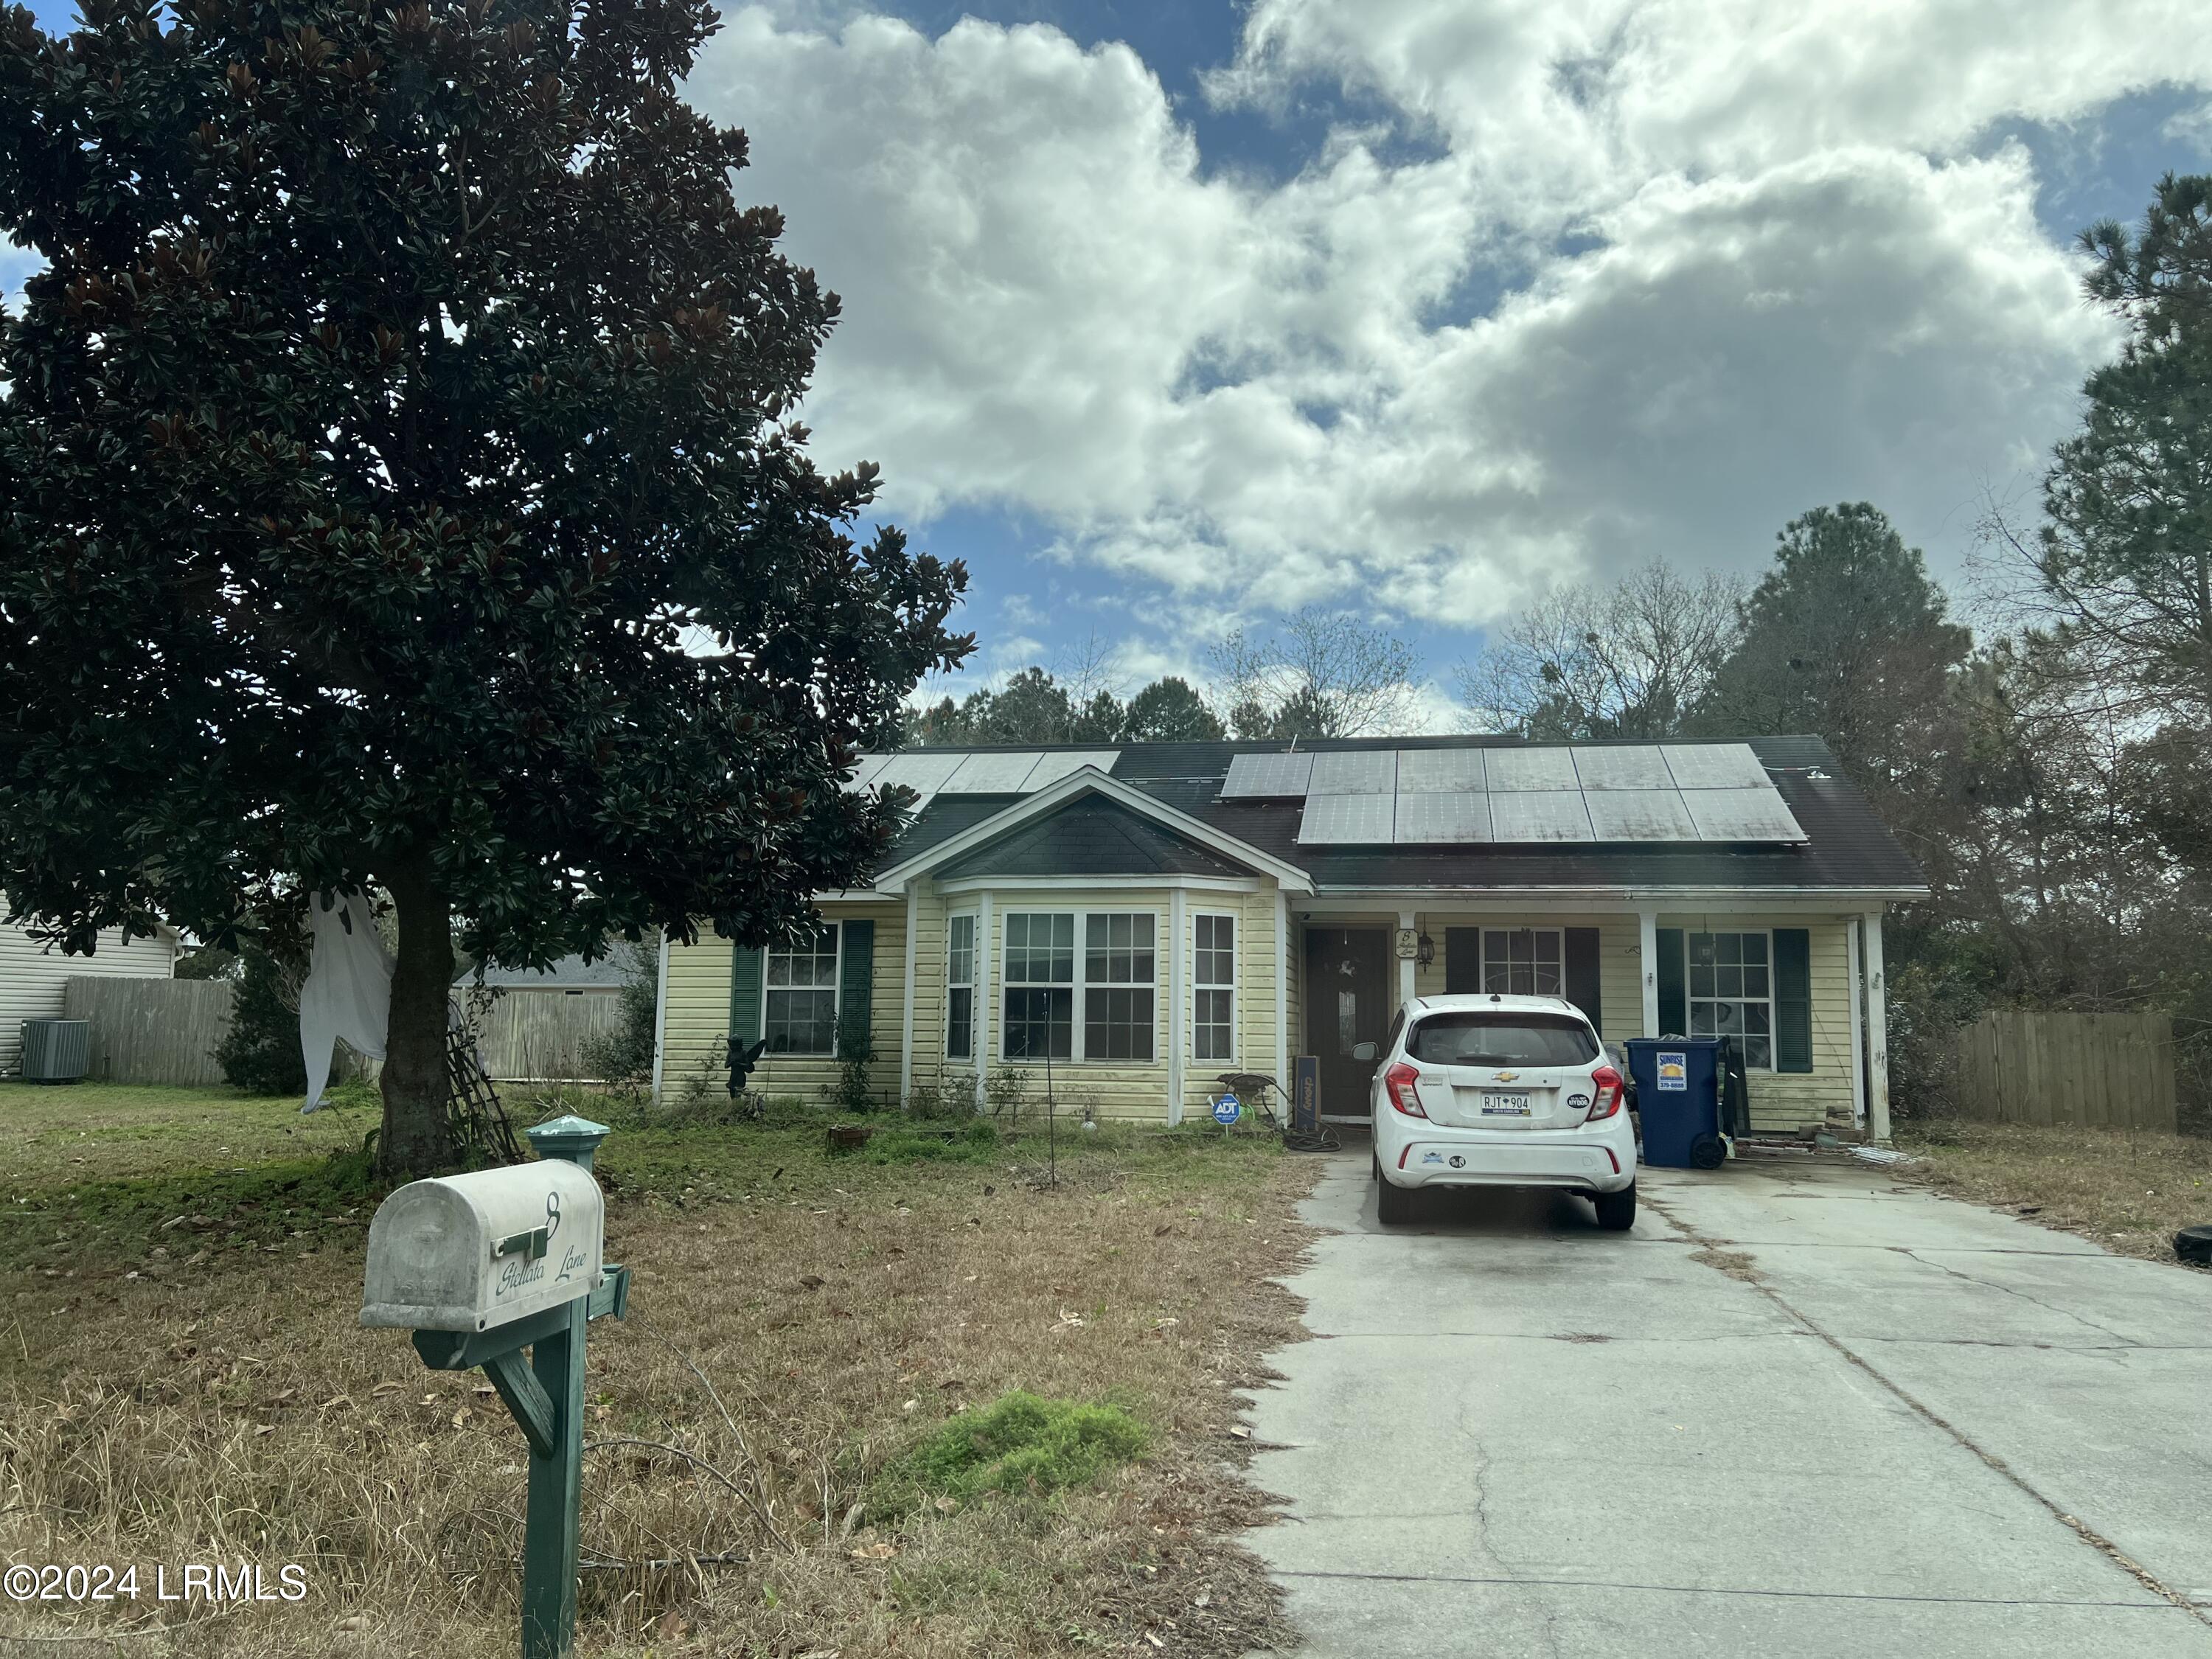
  • 8 Stellata Lane Sold

    $208,000

    8 Stellata Lane, Beaufort, SC 29907

    • 3 Beds
    • 2 Baths
    • 1,202 Sq.Ft.
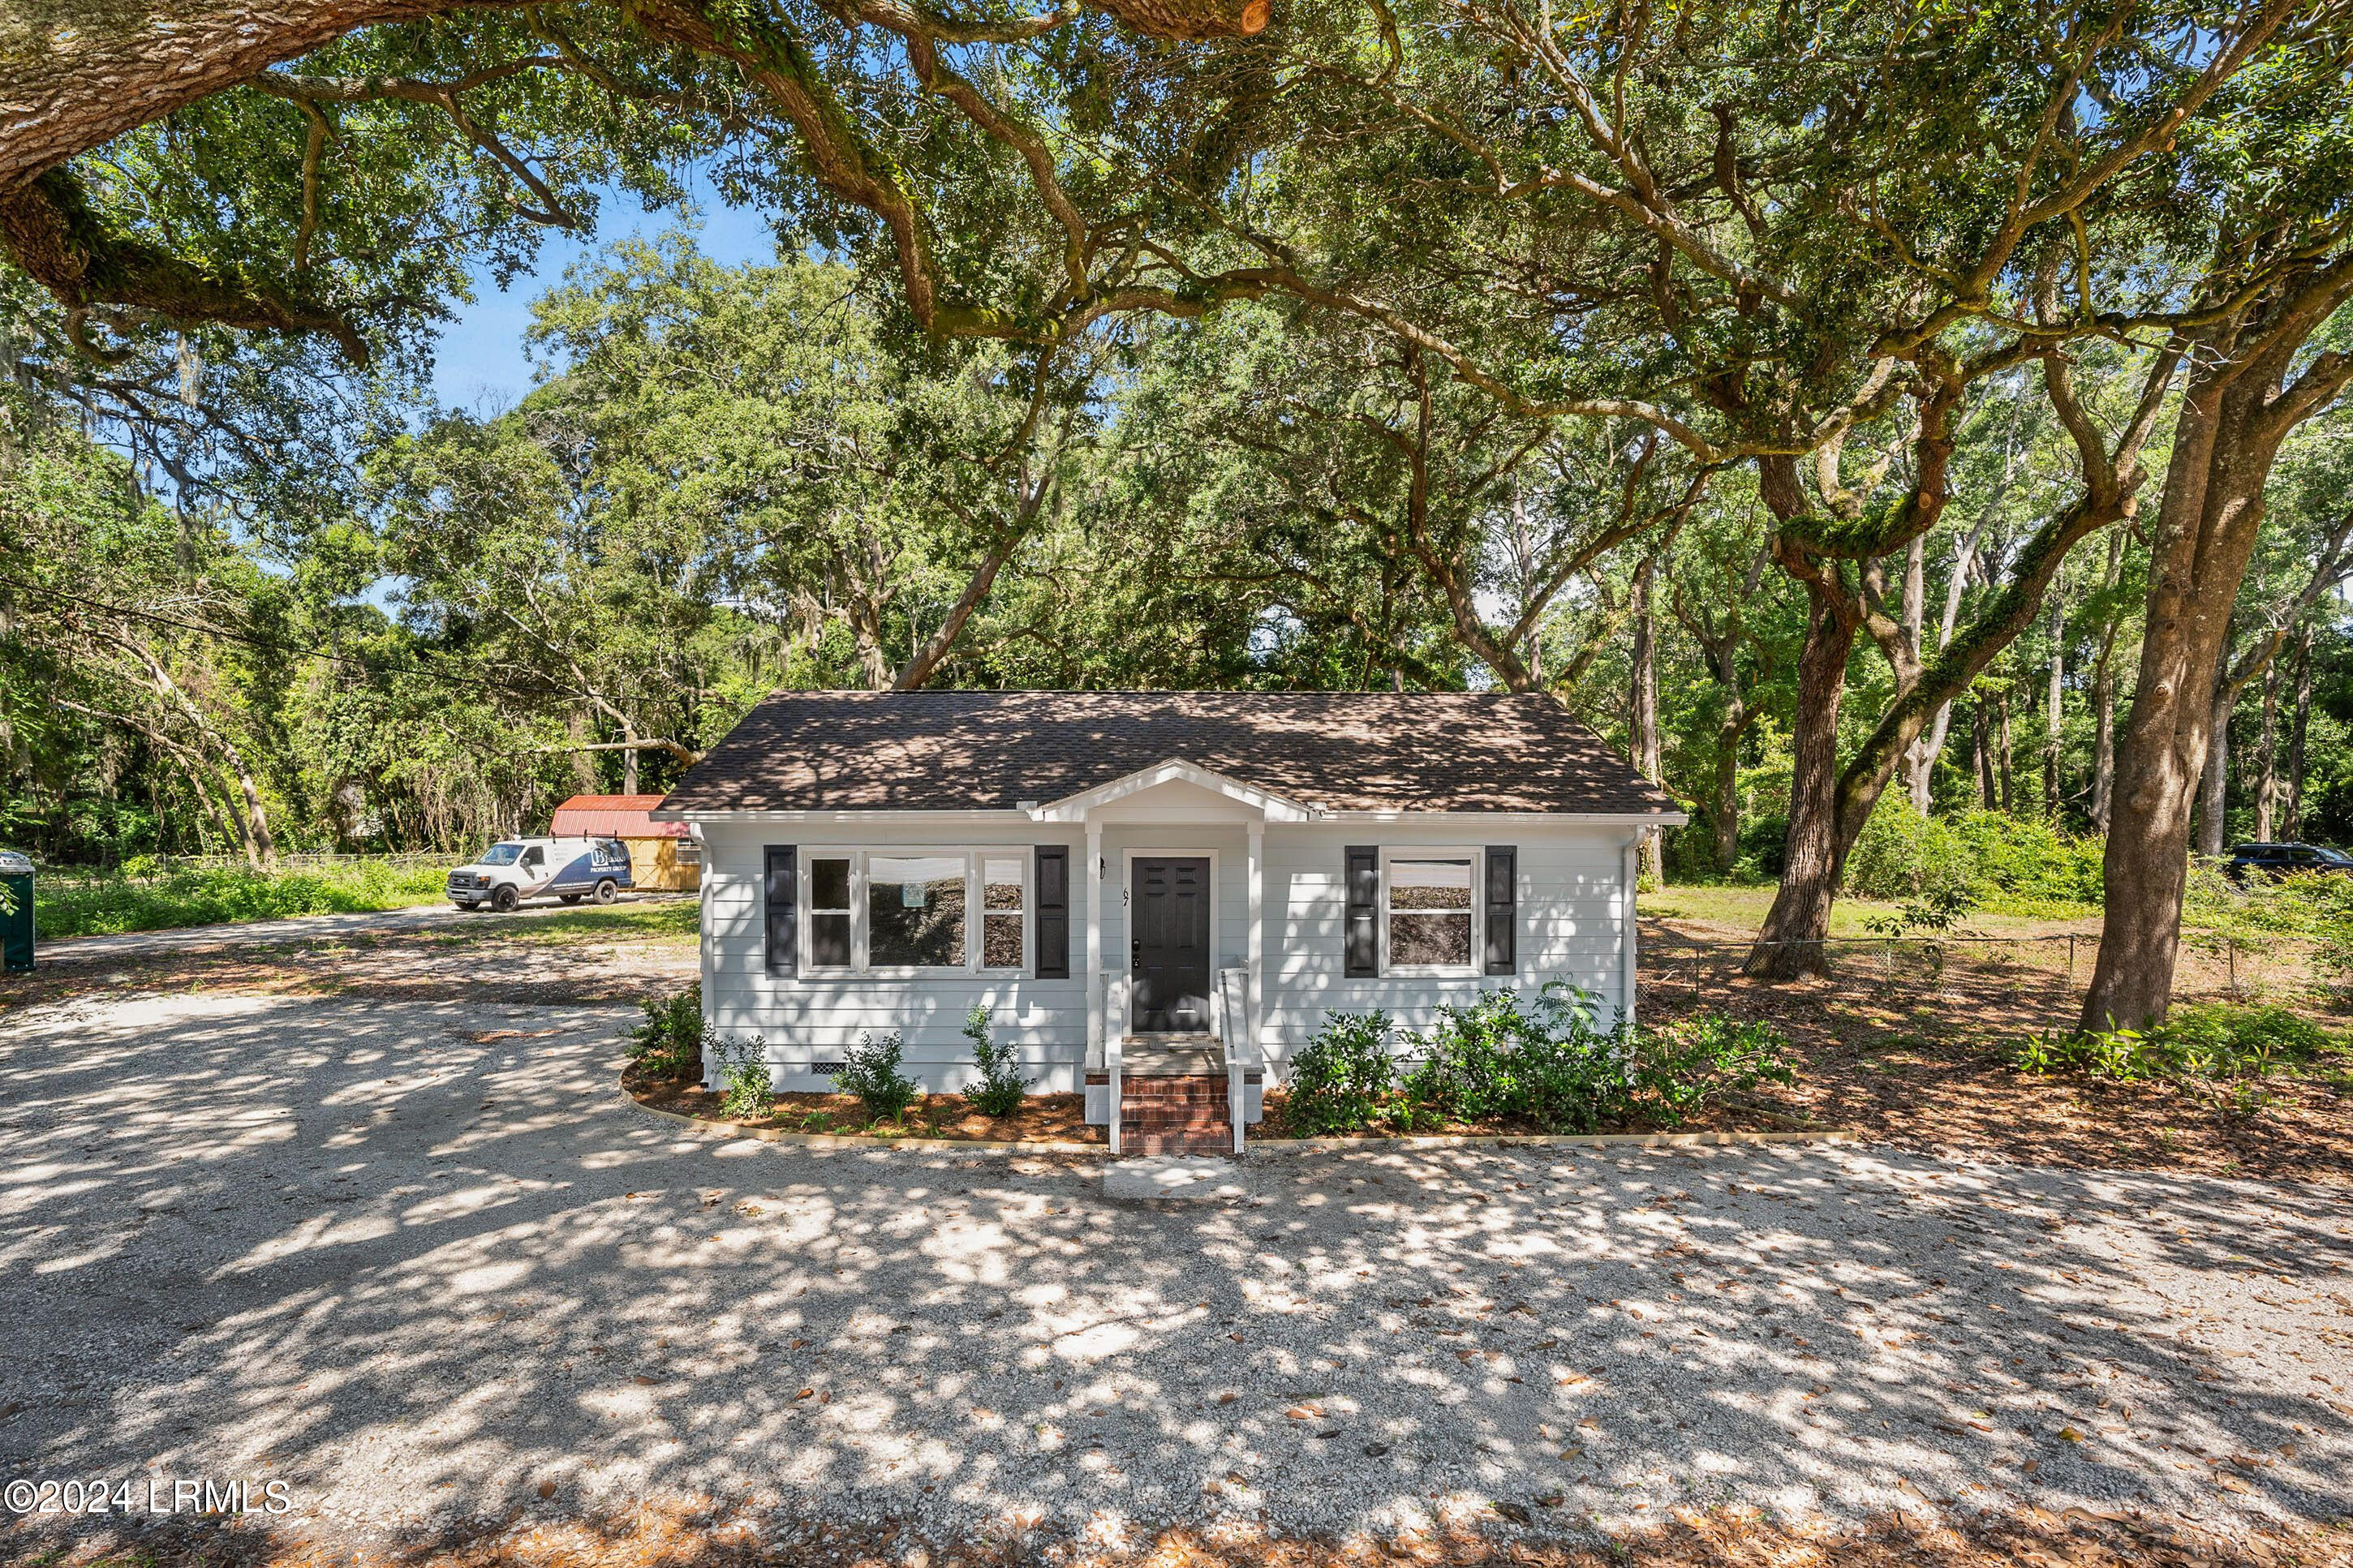
  • 67 Sams Point Road Sold

    $2,976

    67 Sams Point Road, Beaufort, SC 29907

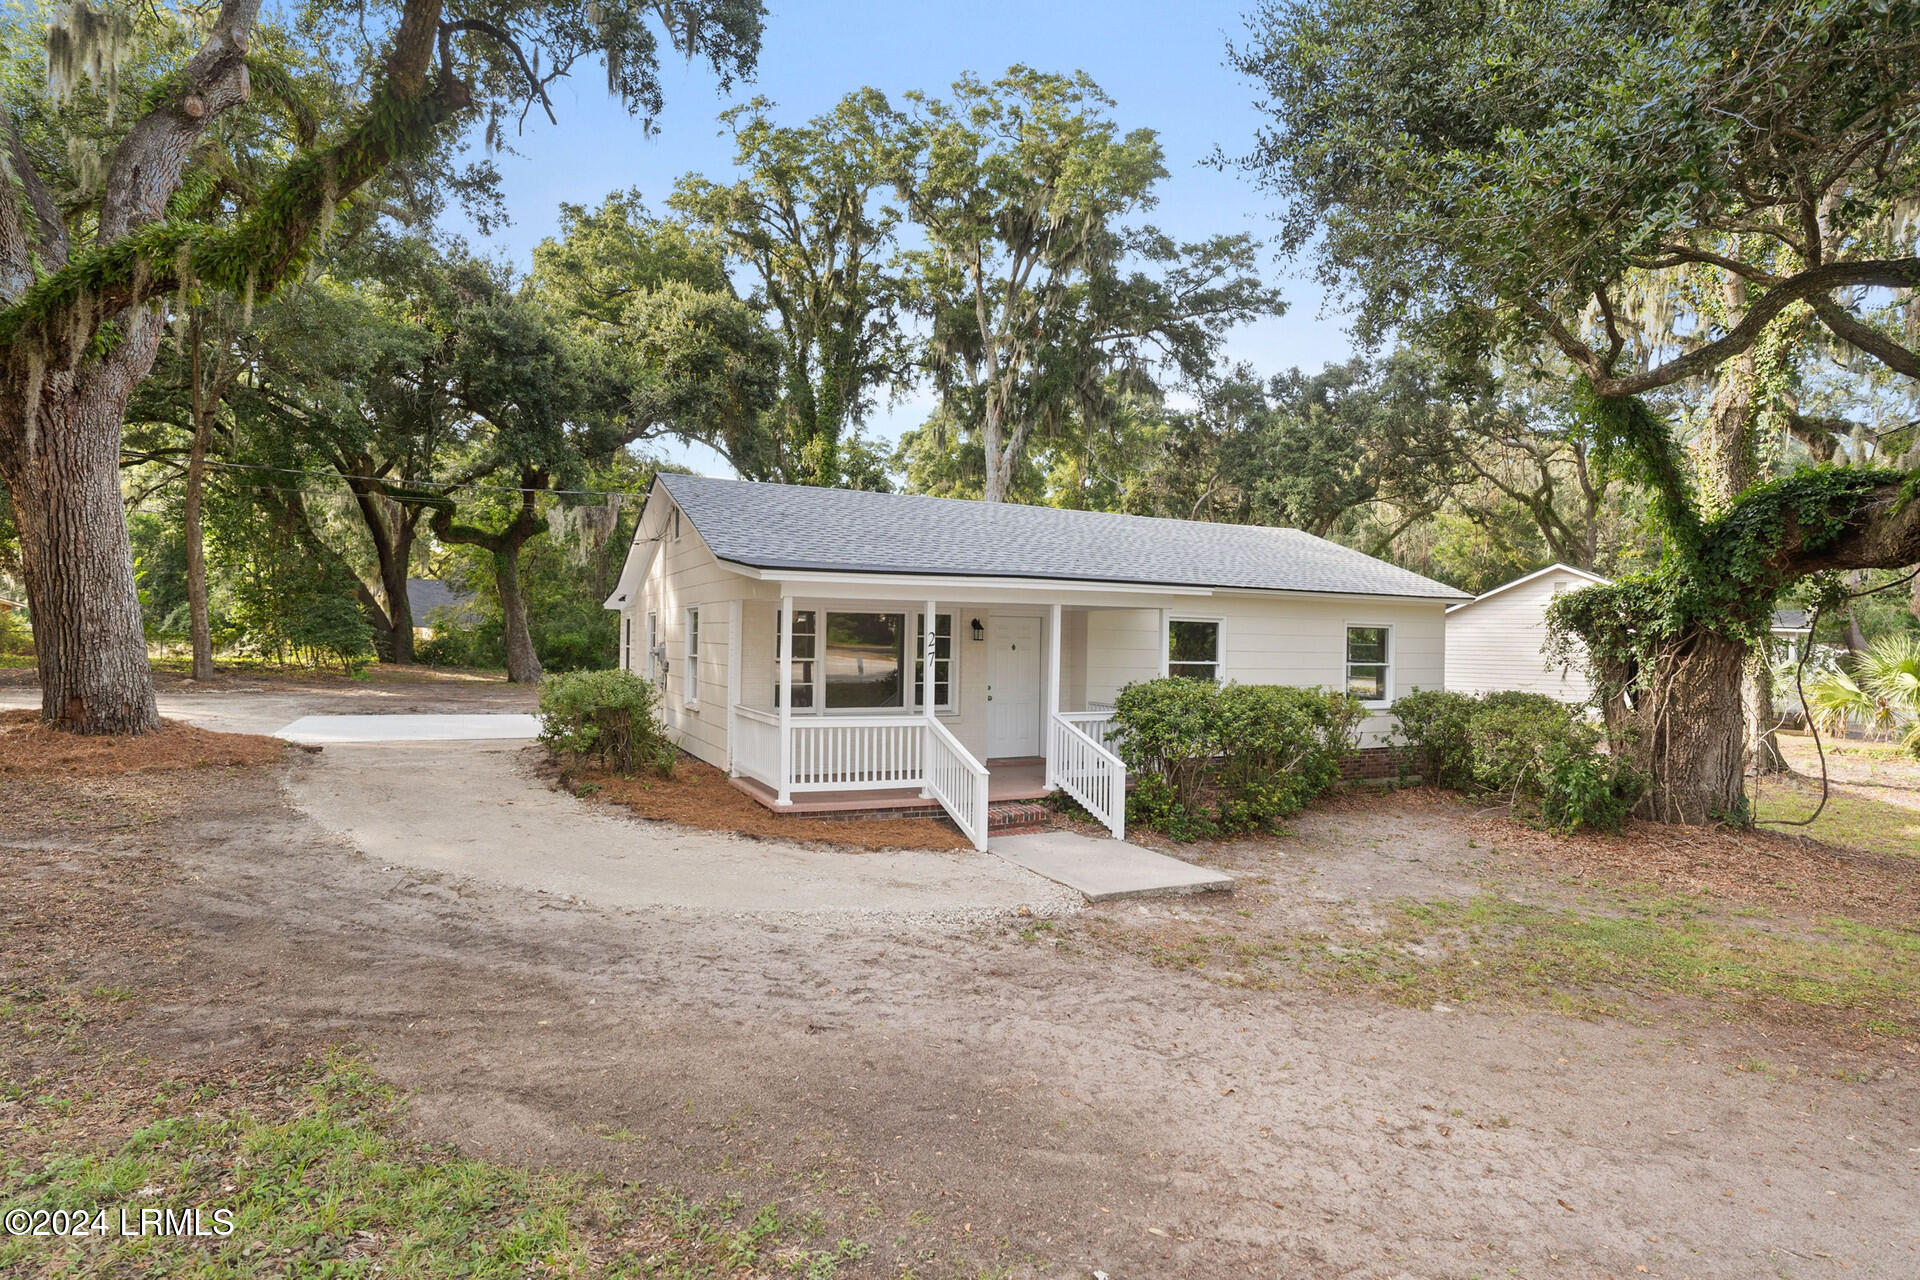
  • 27 Miller Drive W Sold

    $2,842

    27 Miller Drive W, Beaufort, SC 29907

View All Properties

Follow Us On Instagram