Leave a Message
By providing your contact information to J.P. Signature Group, your personal information will be processed in accordance with J.P. Signature Group's Privacy Policy. By checking the box(es) below, you consent to receive communications regarding your real estate inquiries and related marketing and promotional updates in the manner selected by you. For SMS text messages, message frequency varies. Message and data rates may apply. You may opt out of receiving further communications from J.P. Signature Group at any time. To opt out of receiving SMS text messages, reply STOP to unsubscribe.
Thank you for your message. We will be in touch with you shortly.
Explore Our Properties

Property Description

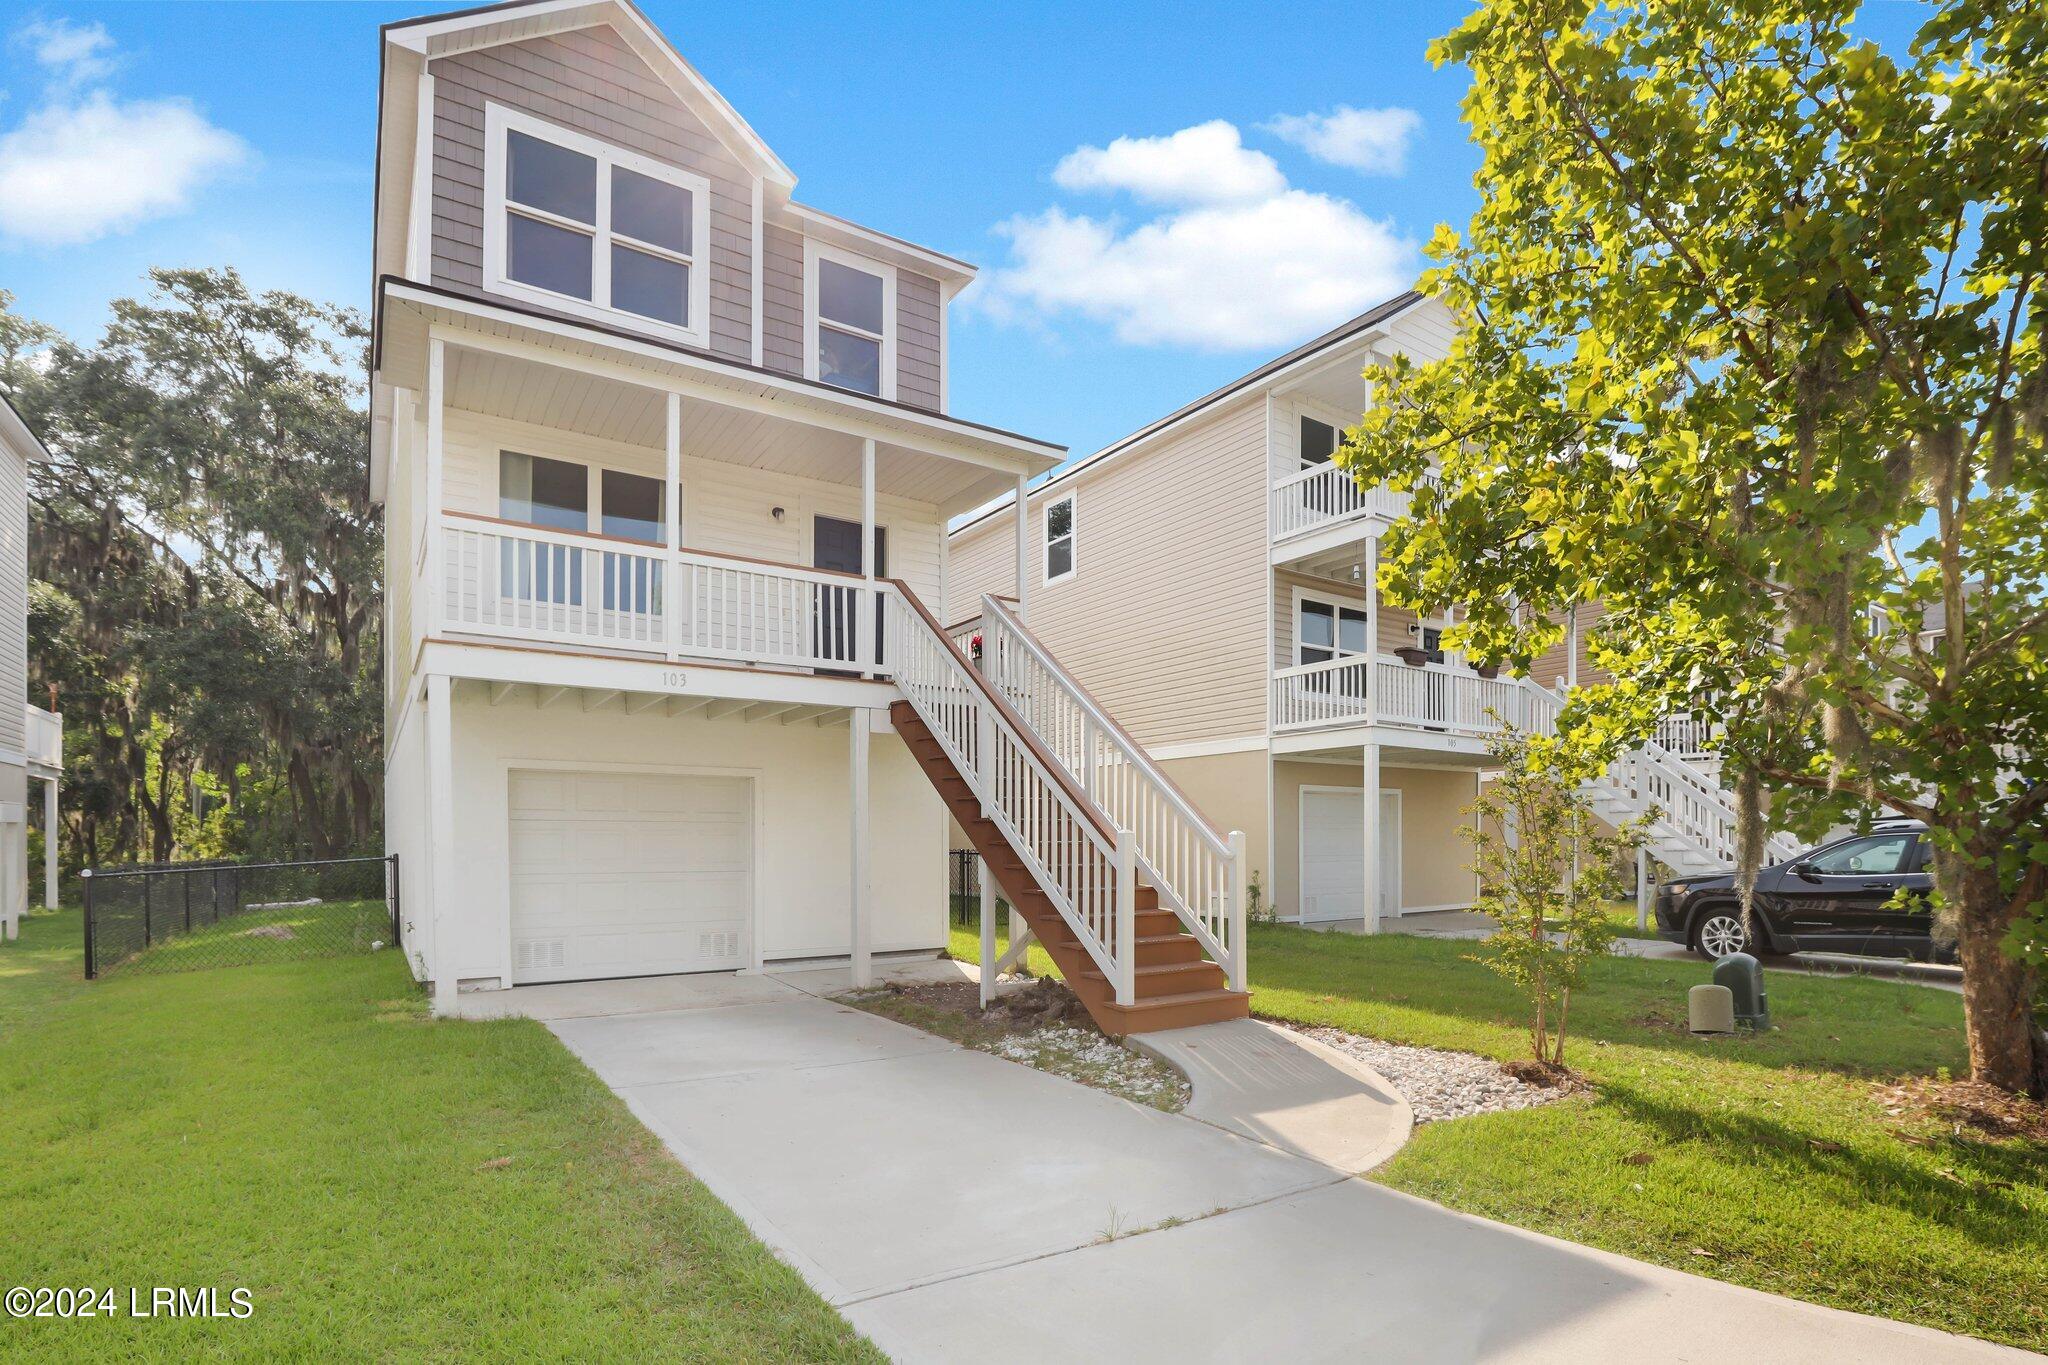
Discover this like-new gem, perfectly designed for modern family living. Nestled at the end of a tranquil street, this home offers privacy and peace, creating an ideal sanctuary. Ground level storage or mancave/ she shed possible off the garage that is already sectioned off.
Step inside to find an inviting open floor plan, seamlessly connecting the living, dining, and kitchen areas, perfect for family gatherings & entertaining. The home's thoughtful layout places all three bedrooms upstairs, ensuring a serene and convenient living experience. A dedicated laundry room is also on the upper level, making chores a breeze.
Enjoy relaxing mornings & evenings on the front and back porches. Create a play yard for the kids or pets in the private fenced back area under the beautiful oak tree. Additional features include a one-car garage with separate area for storage or that she shed or man cave! It ensures that you have room for all your belongings. This home is not just a place to live; it's a place to thrive.

Overview

Property Status
Sold
Date Sold
October 11, 2024
Lot Size
3,485 Sq.Ft.
MLS ID
185846
Property Type
Residential
Year Built
2022

Features & Amenities

Total Area
1,512 Sq.Ft.
Neighborhood
Ladys Island
Water Frontage
None
Stories
2
Garage Spaces
1.0
Water Source
Public
Roof
Composition
Parking
Attached, Garage
Heat Type
Electric, Central, Heat Pump
Air Conditioning
Electric, Central Air, Heat Pump
Appliances
Dishwasher, Disposal, Elec/Oven/Range, Microwave, Refrigerator, Unfurnished
Sewer
Public Sewer
Substructure
Elevated
Security Features
S, m, o, k, e, /, H, e, a, t, D, e, t, e, c, t, o, r
Sales Price
$328,000
HOA
$40/mo
Zoning
Residential

Downloads

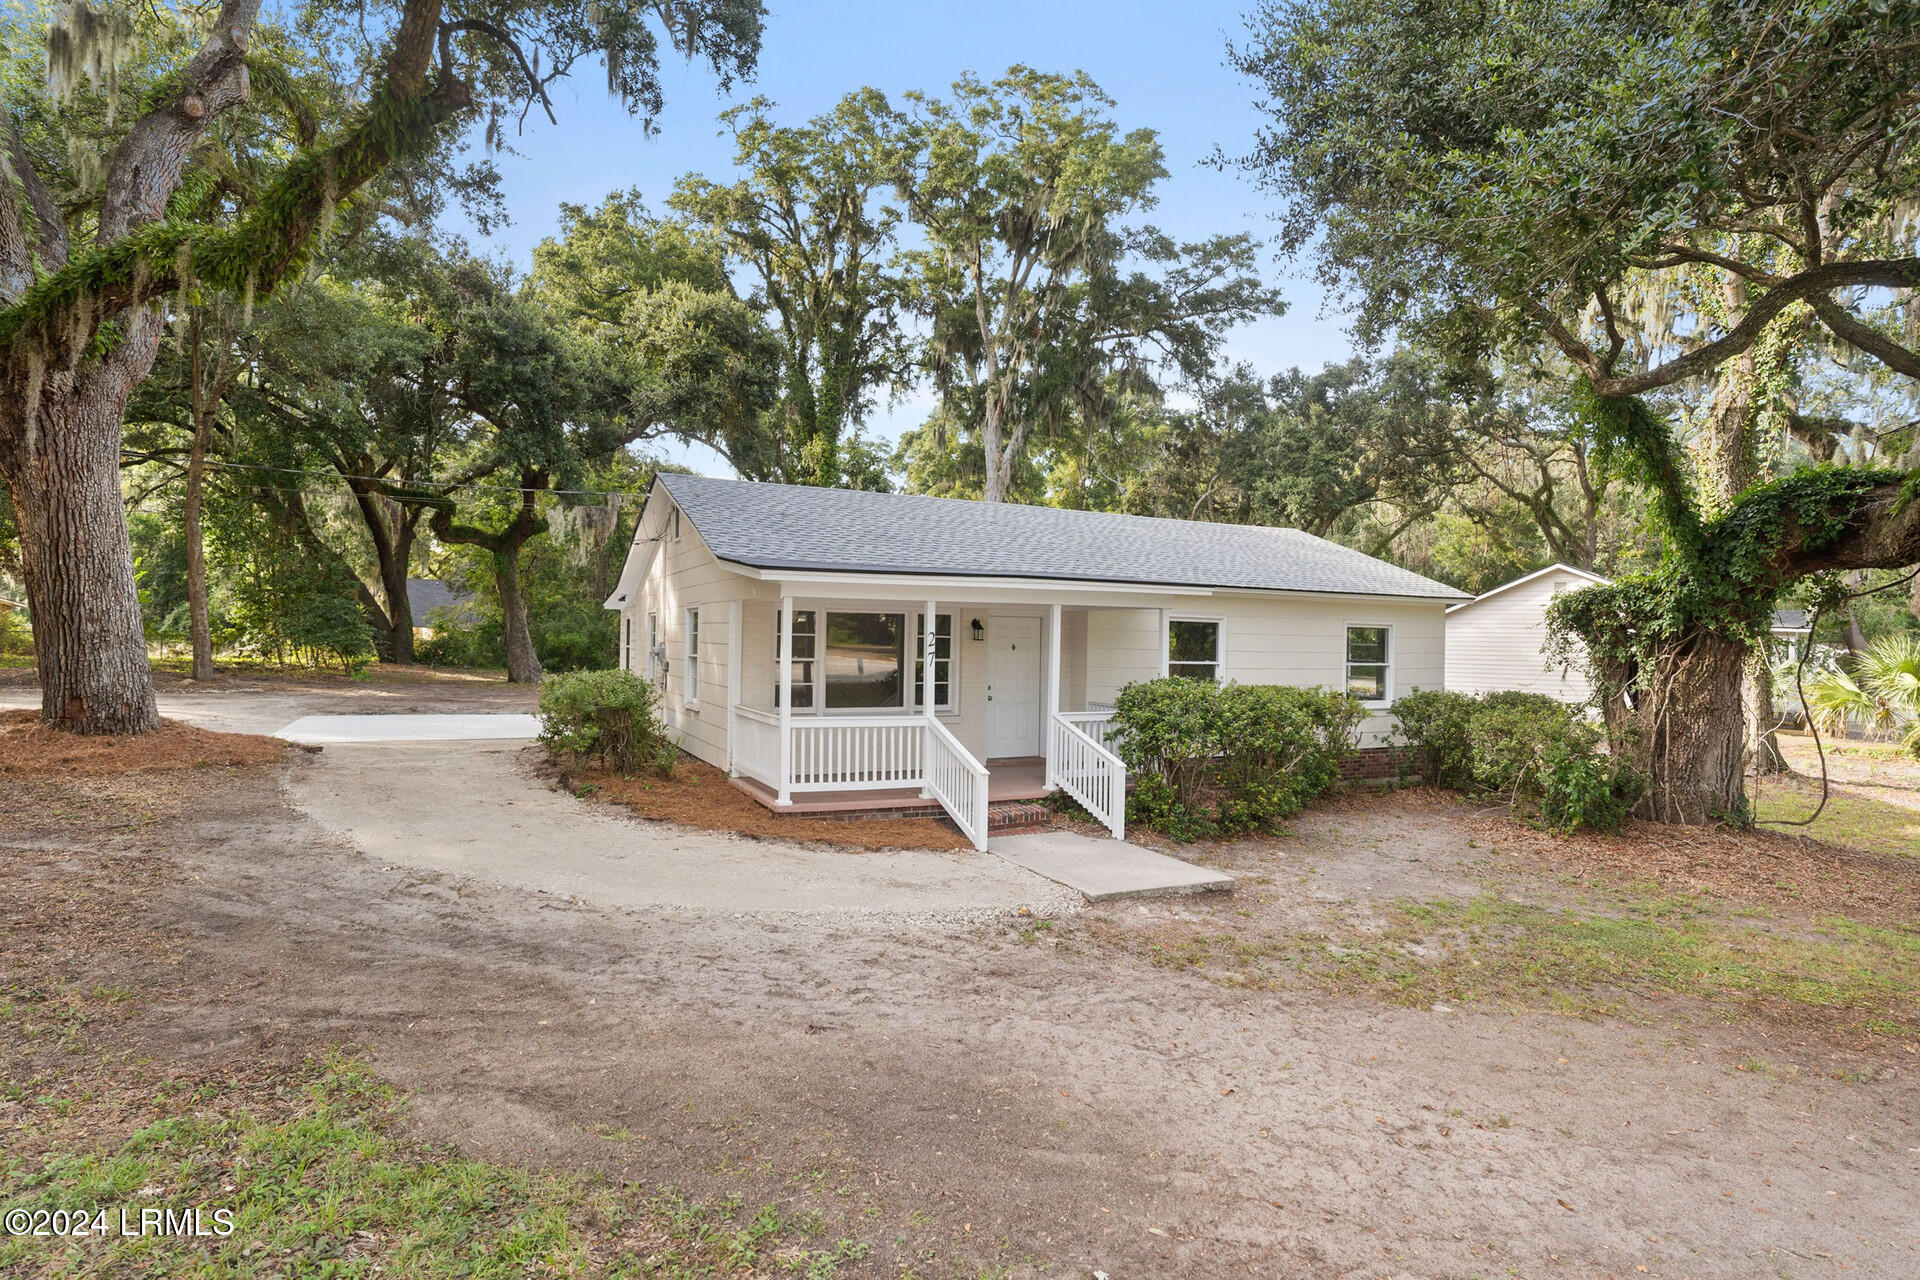
Elevated two-story home with a covered porch, exterior staircase, and ground-level garage.

Schedule a Tour

We would love to help you see this beautiful home! As a full-service brokerage, we can help you tour. Please submit an offer, and answer questions about the buying process.

Thank you

for your interest in 103 Palmetto Breeze Circle, Beaufort, SC 29907

103 Palmetto Breeze Circle
Navigate
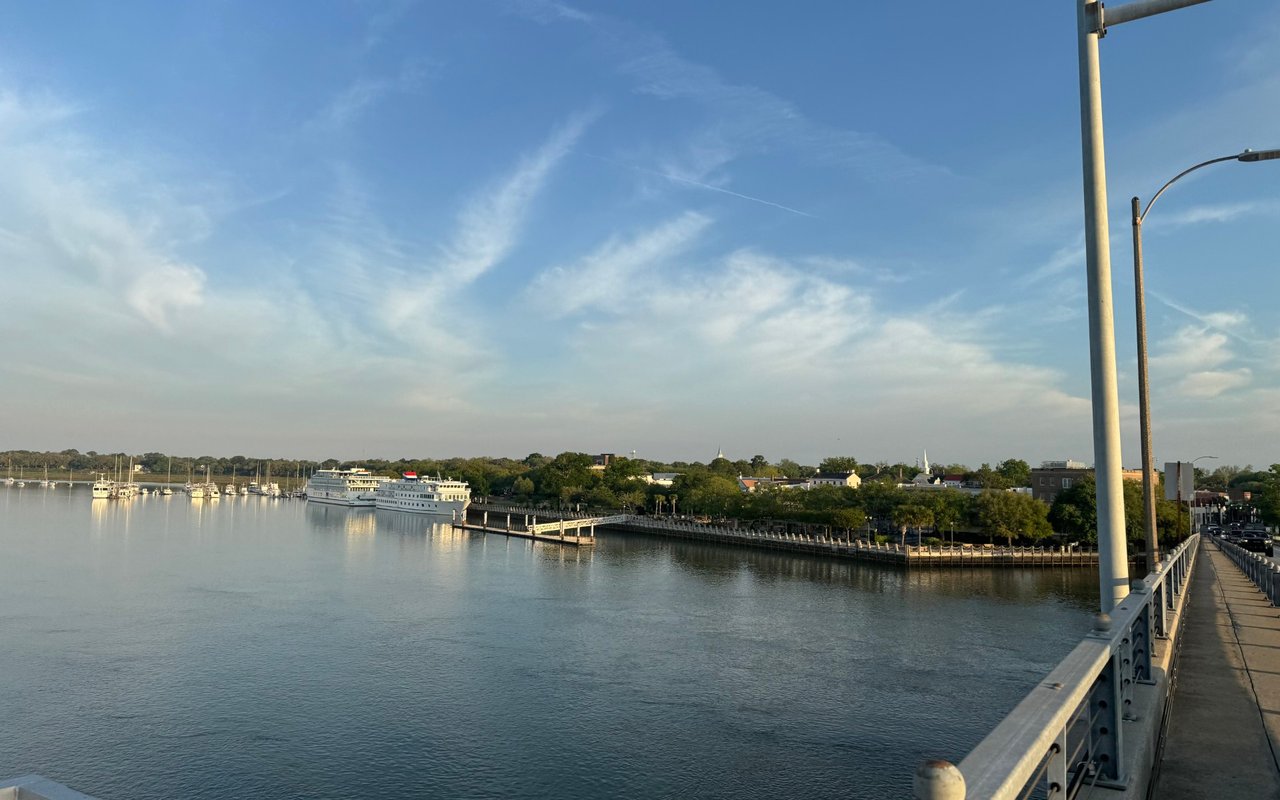
Steel truss bridge spanning calm water beneath a cloudy sky.

Explore Ladys Island

read more

I'm Interested In

103 Palmetto Breeze Circle

Browse Our

Featured Properties

Explore our active properties below or contact us to schedule a private showing.

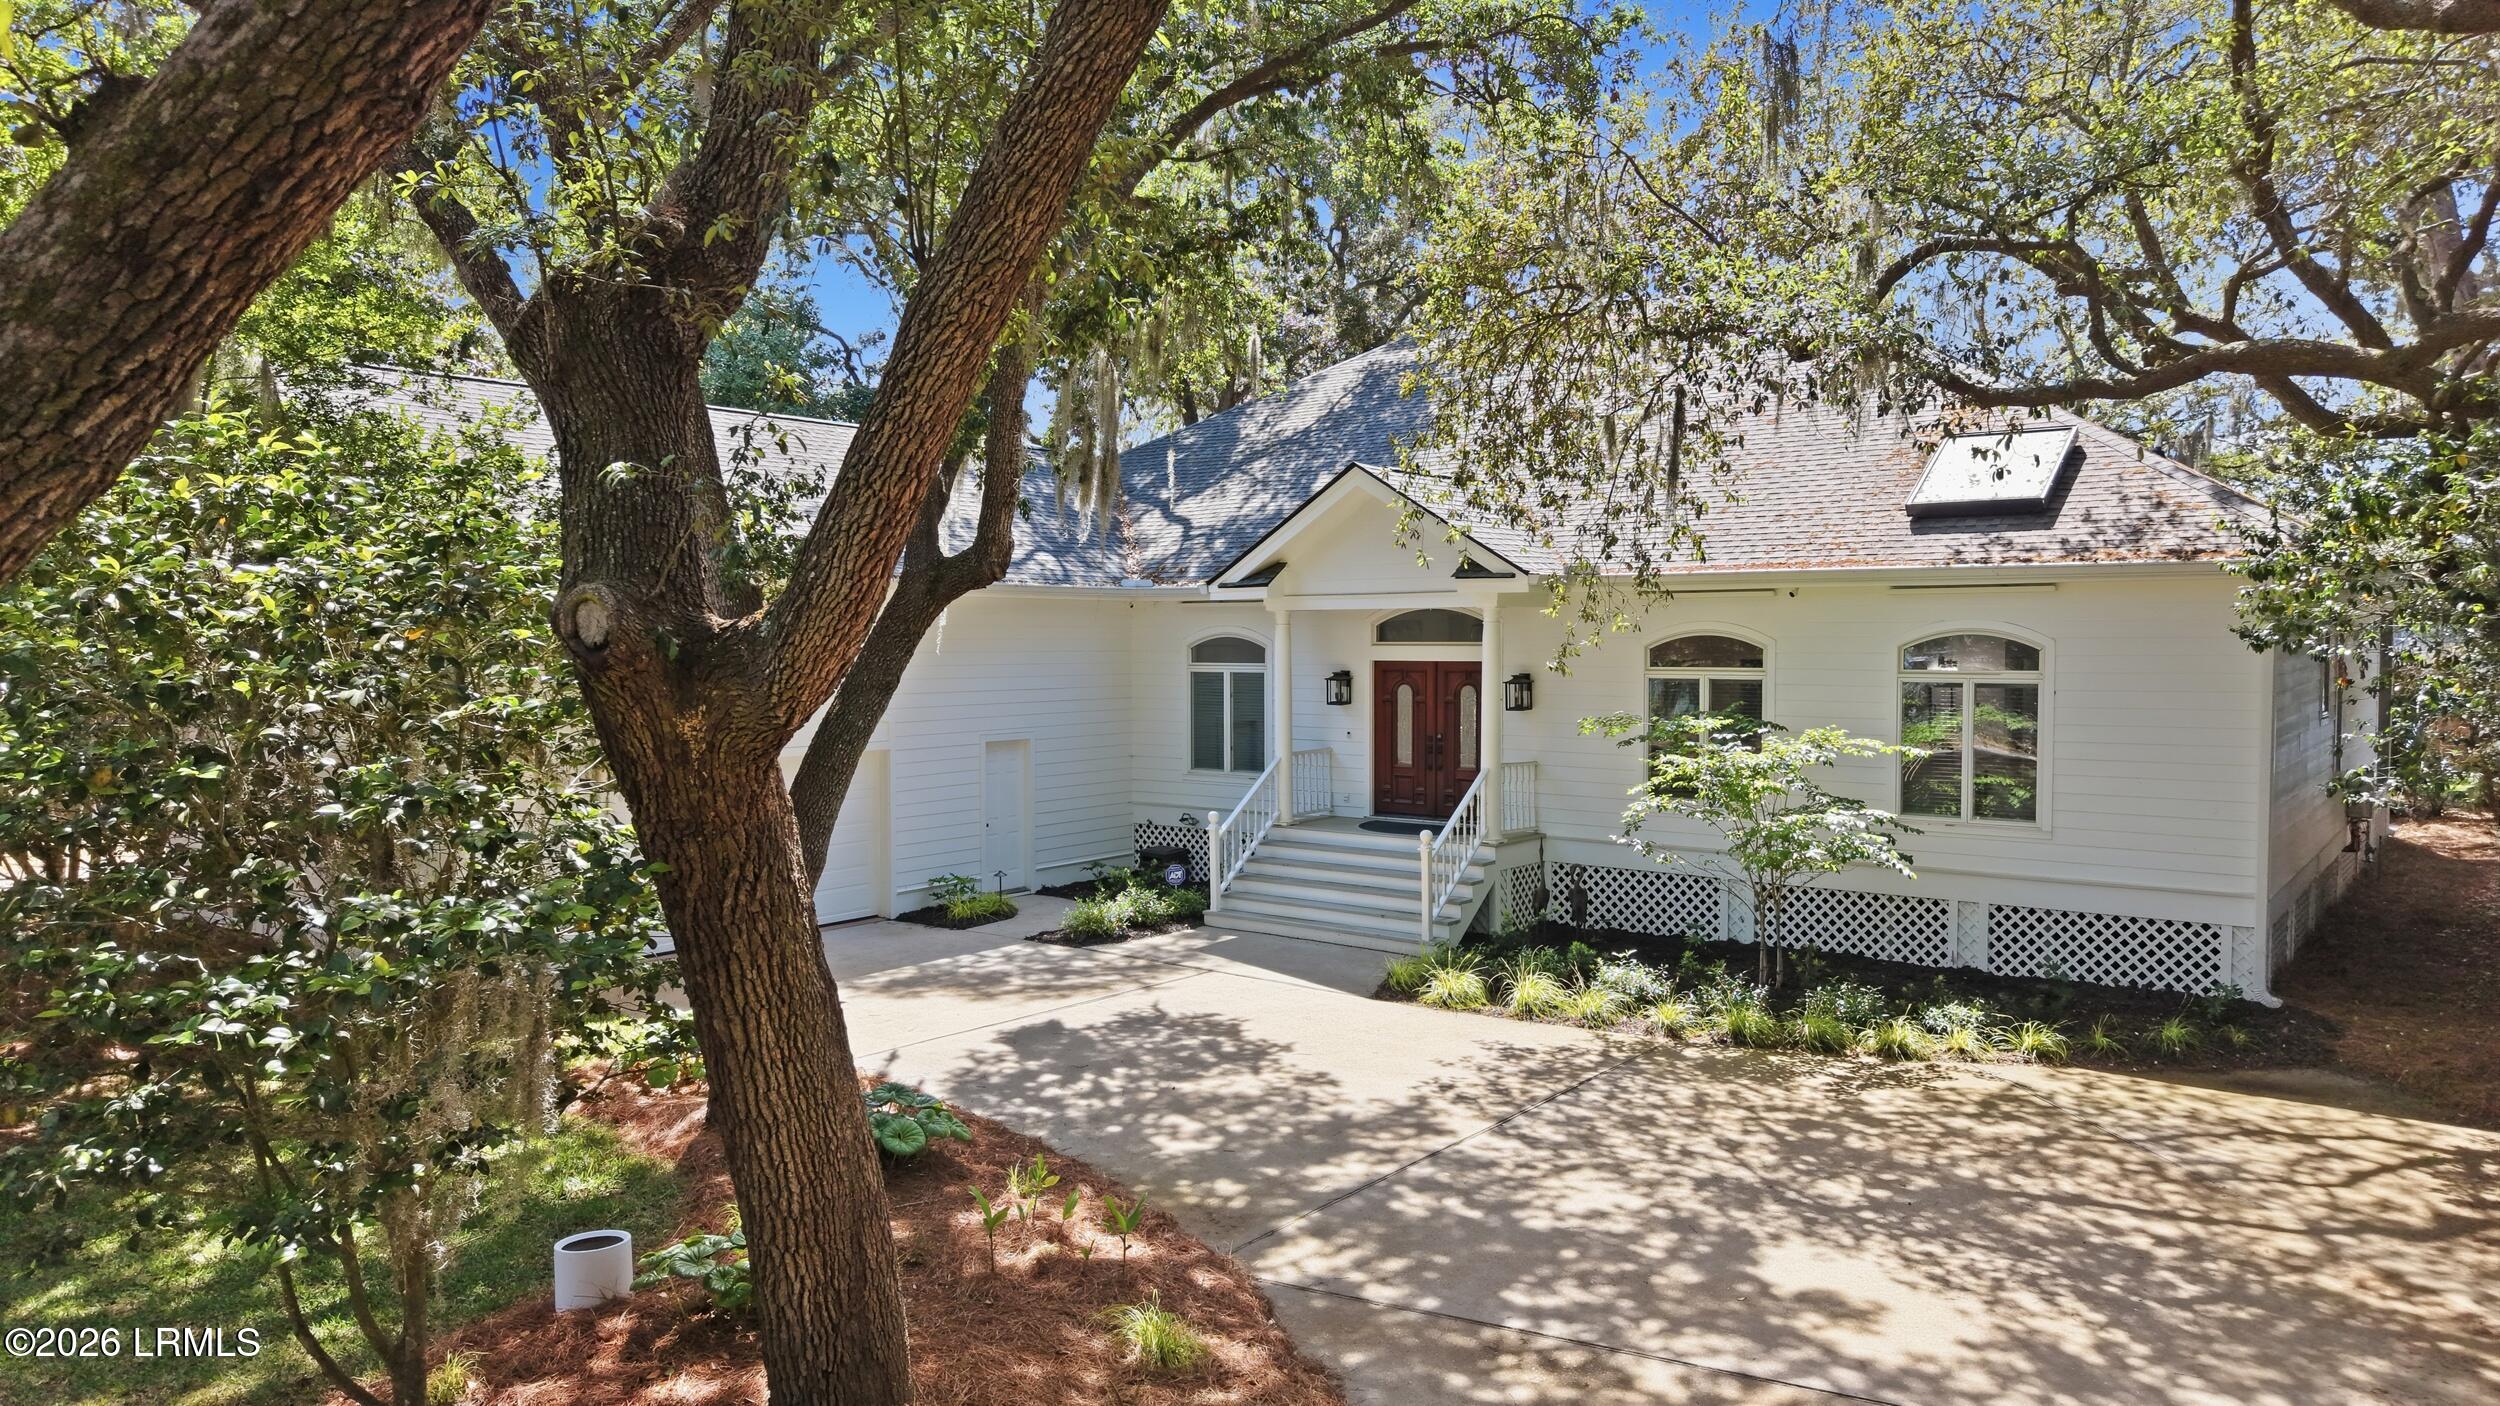
  • White single-story home with red double doors, framed by mature oak trees. Sold

    $1,462,500

    4 Broomfield Lane, Beaufort, SC 29907

    • 4 Beds
    • 4 Baths
    • 3,054 Sq.Ft.
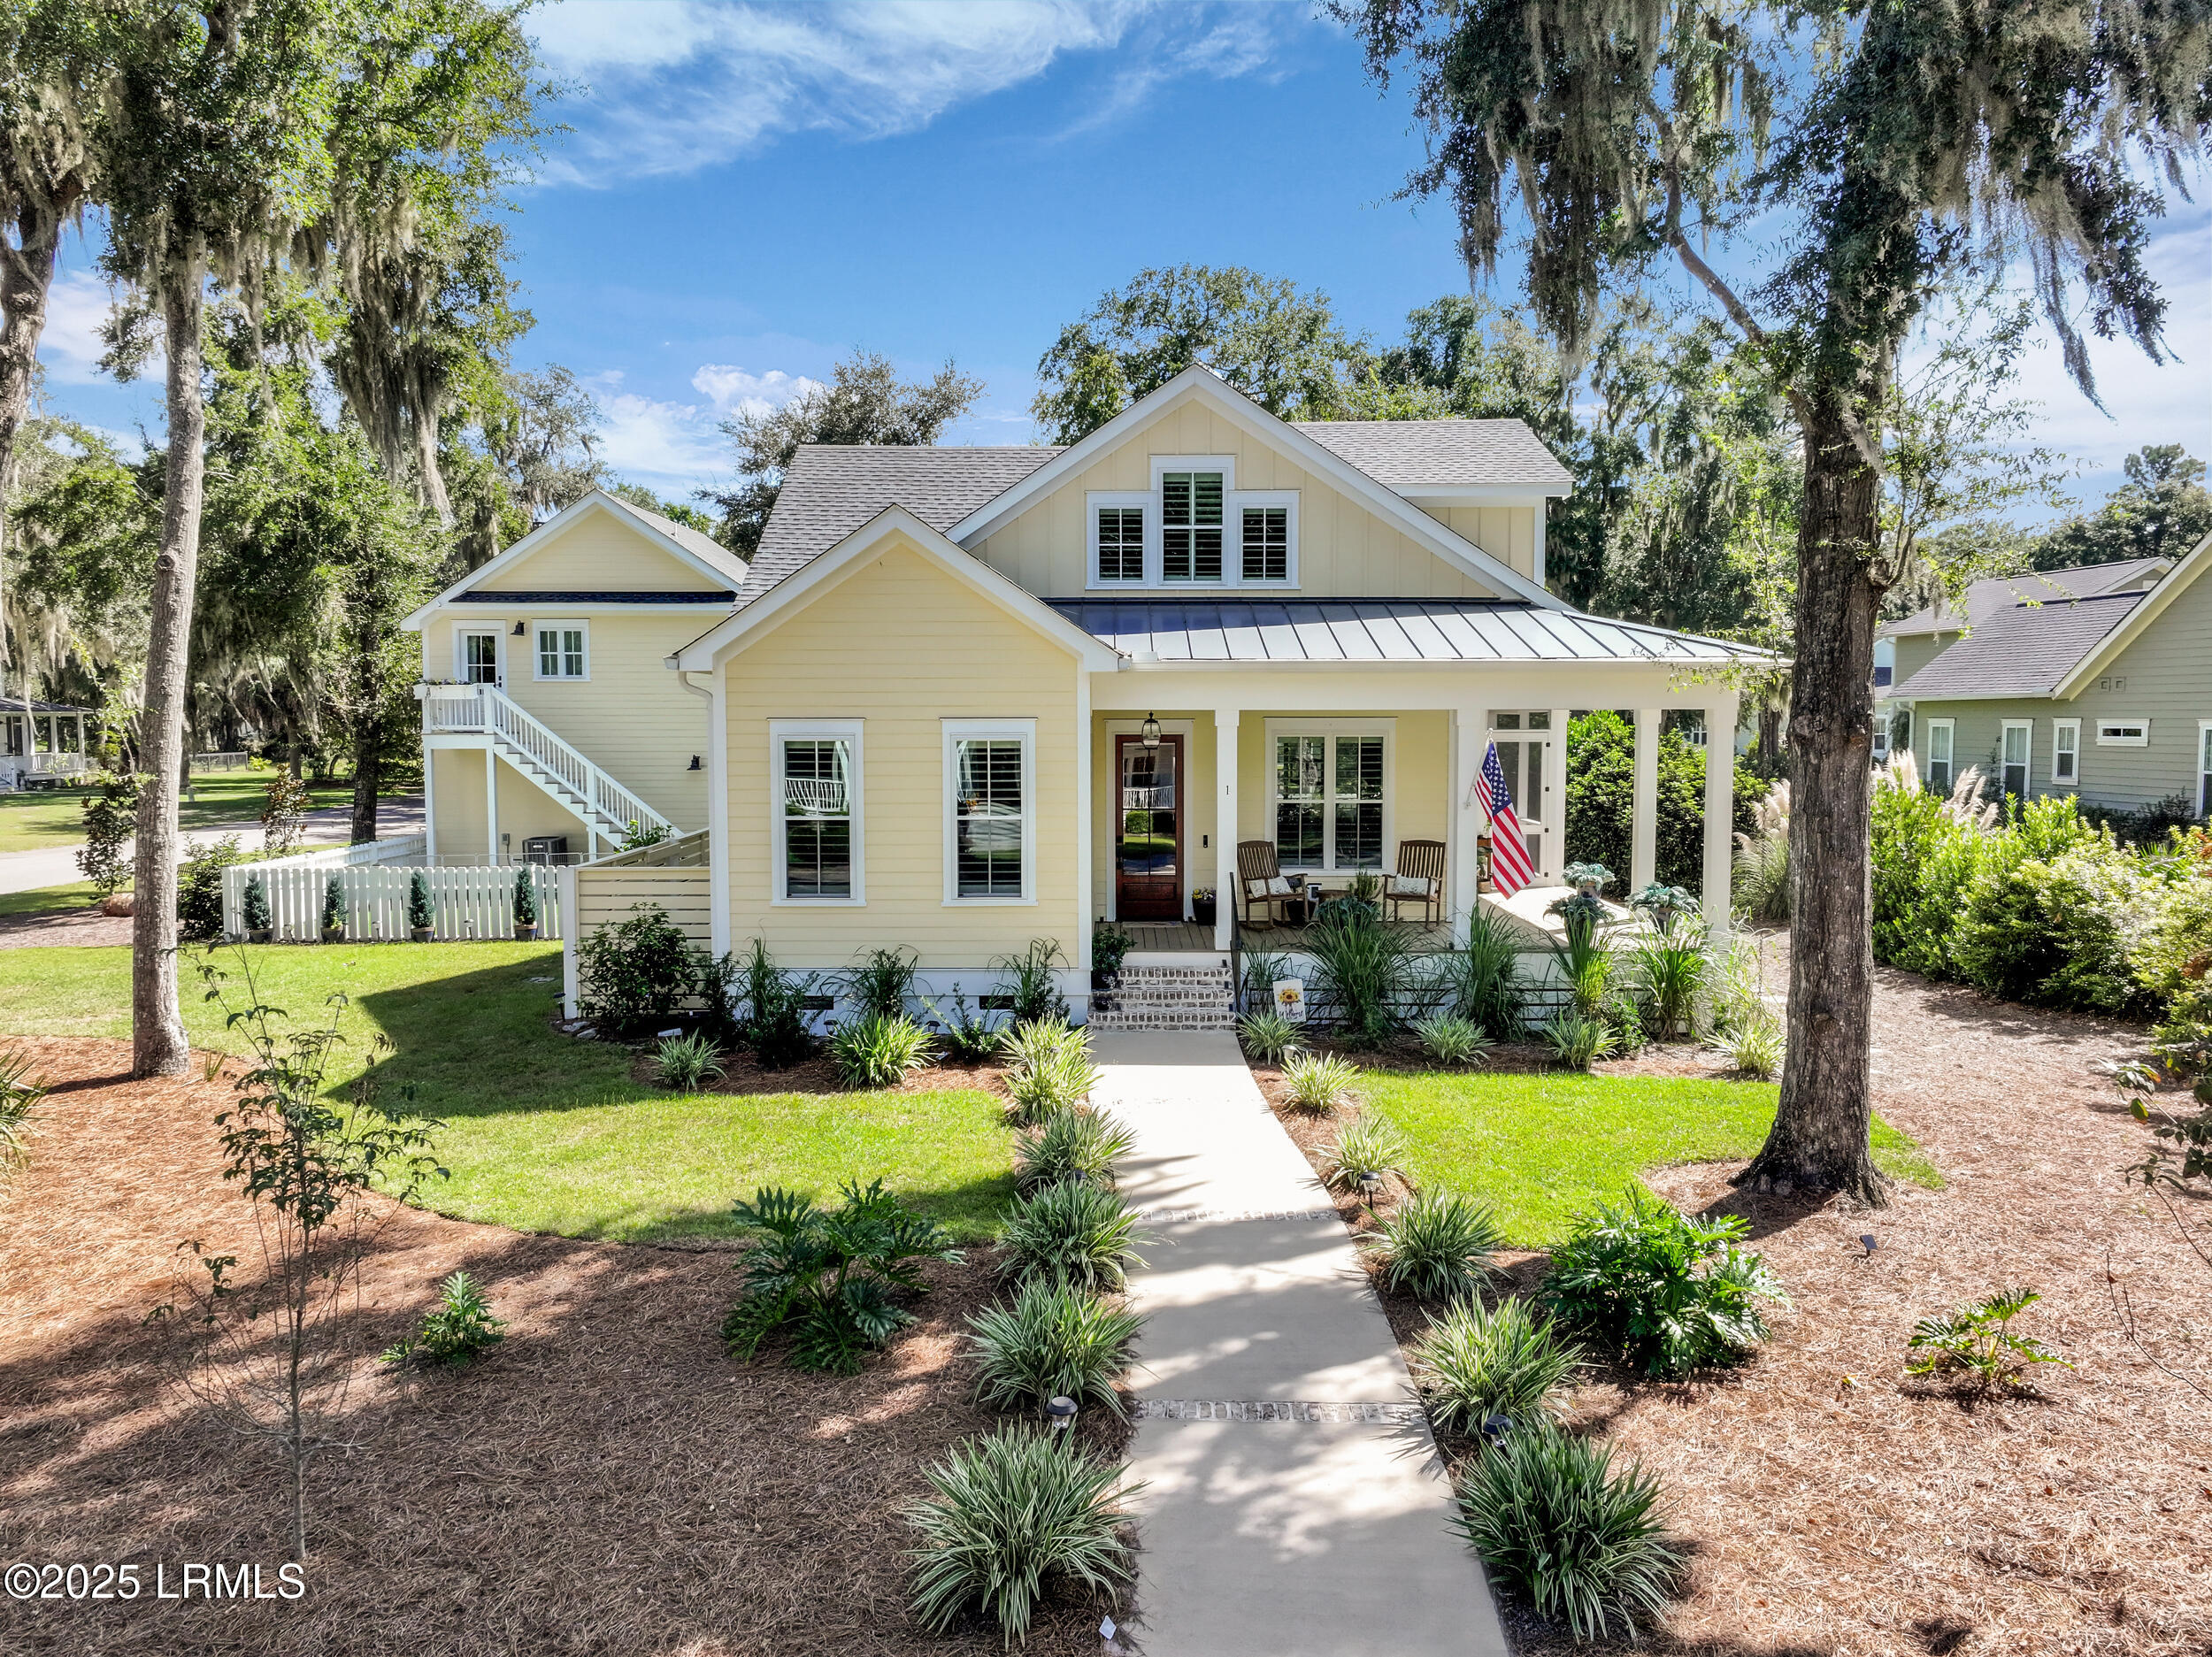
  • Pale yellow two-story home with a covered porch, American flag, and landscaped front yard. Sold

    $1,055,000

    1 Carter Oaks Drive, Beaufort, SC 29907

    • 4 Beds
    • 4 Baths
    • 3,263 Sq.Ft.
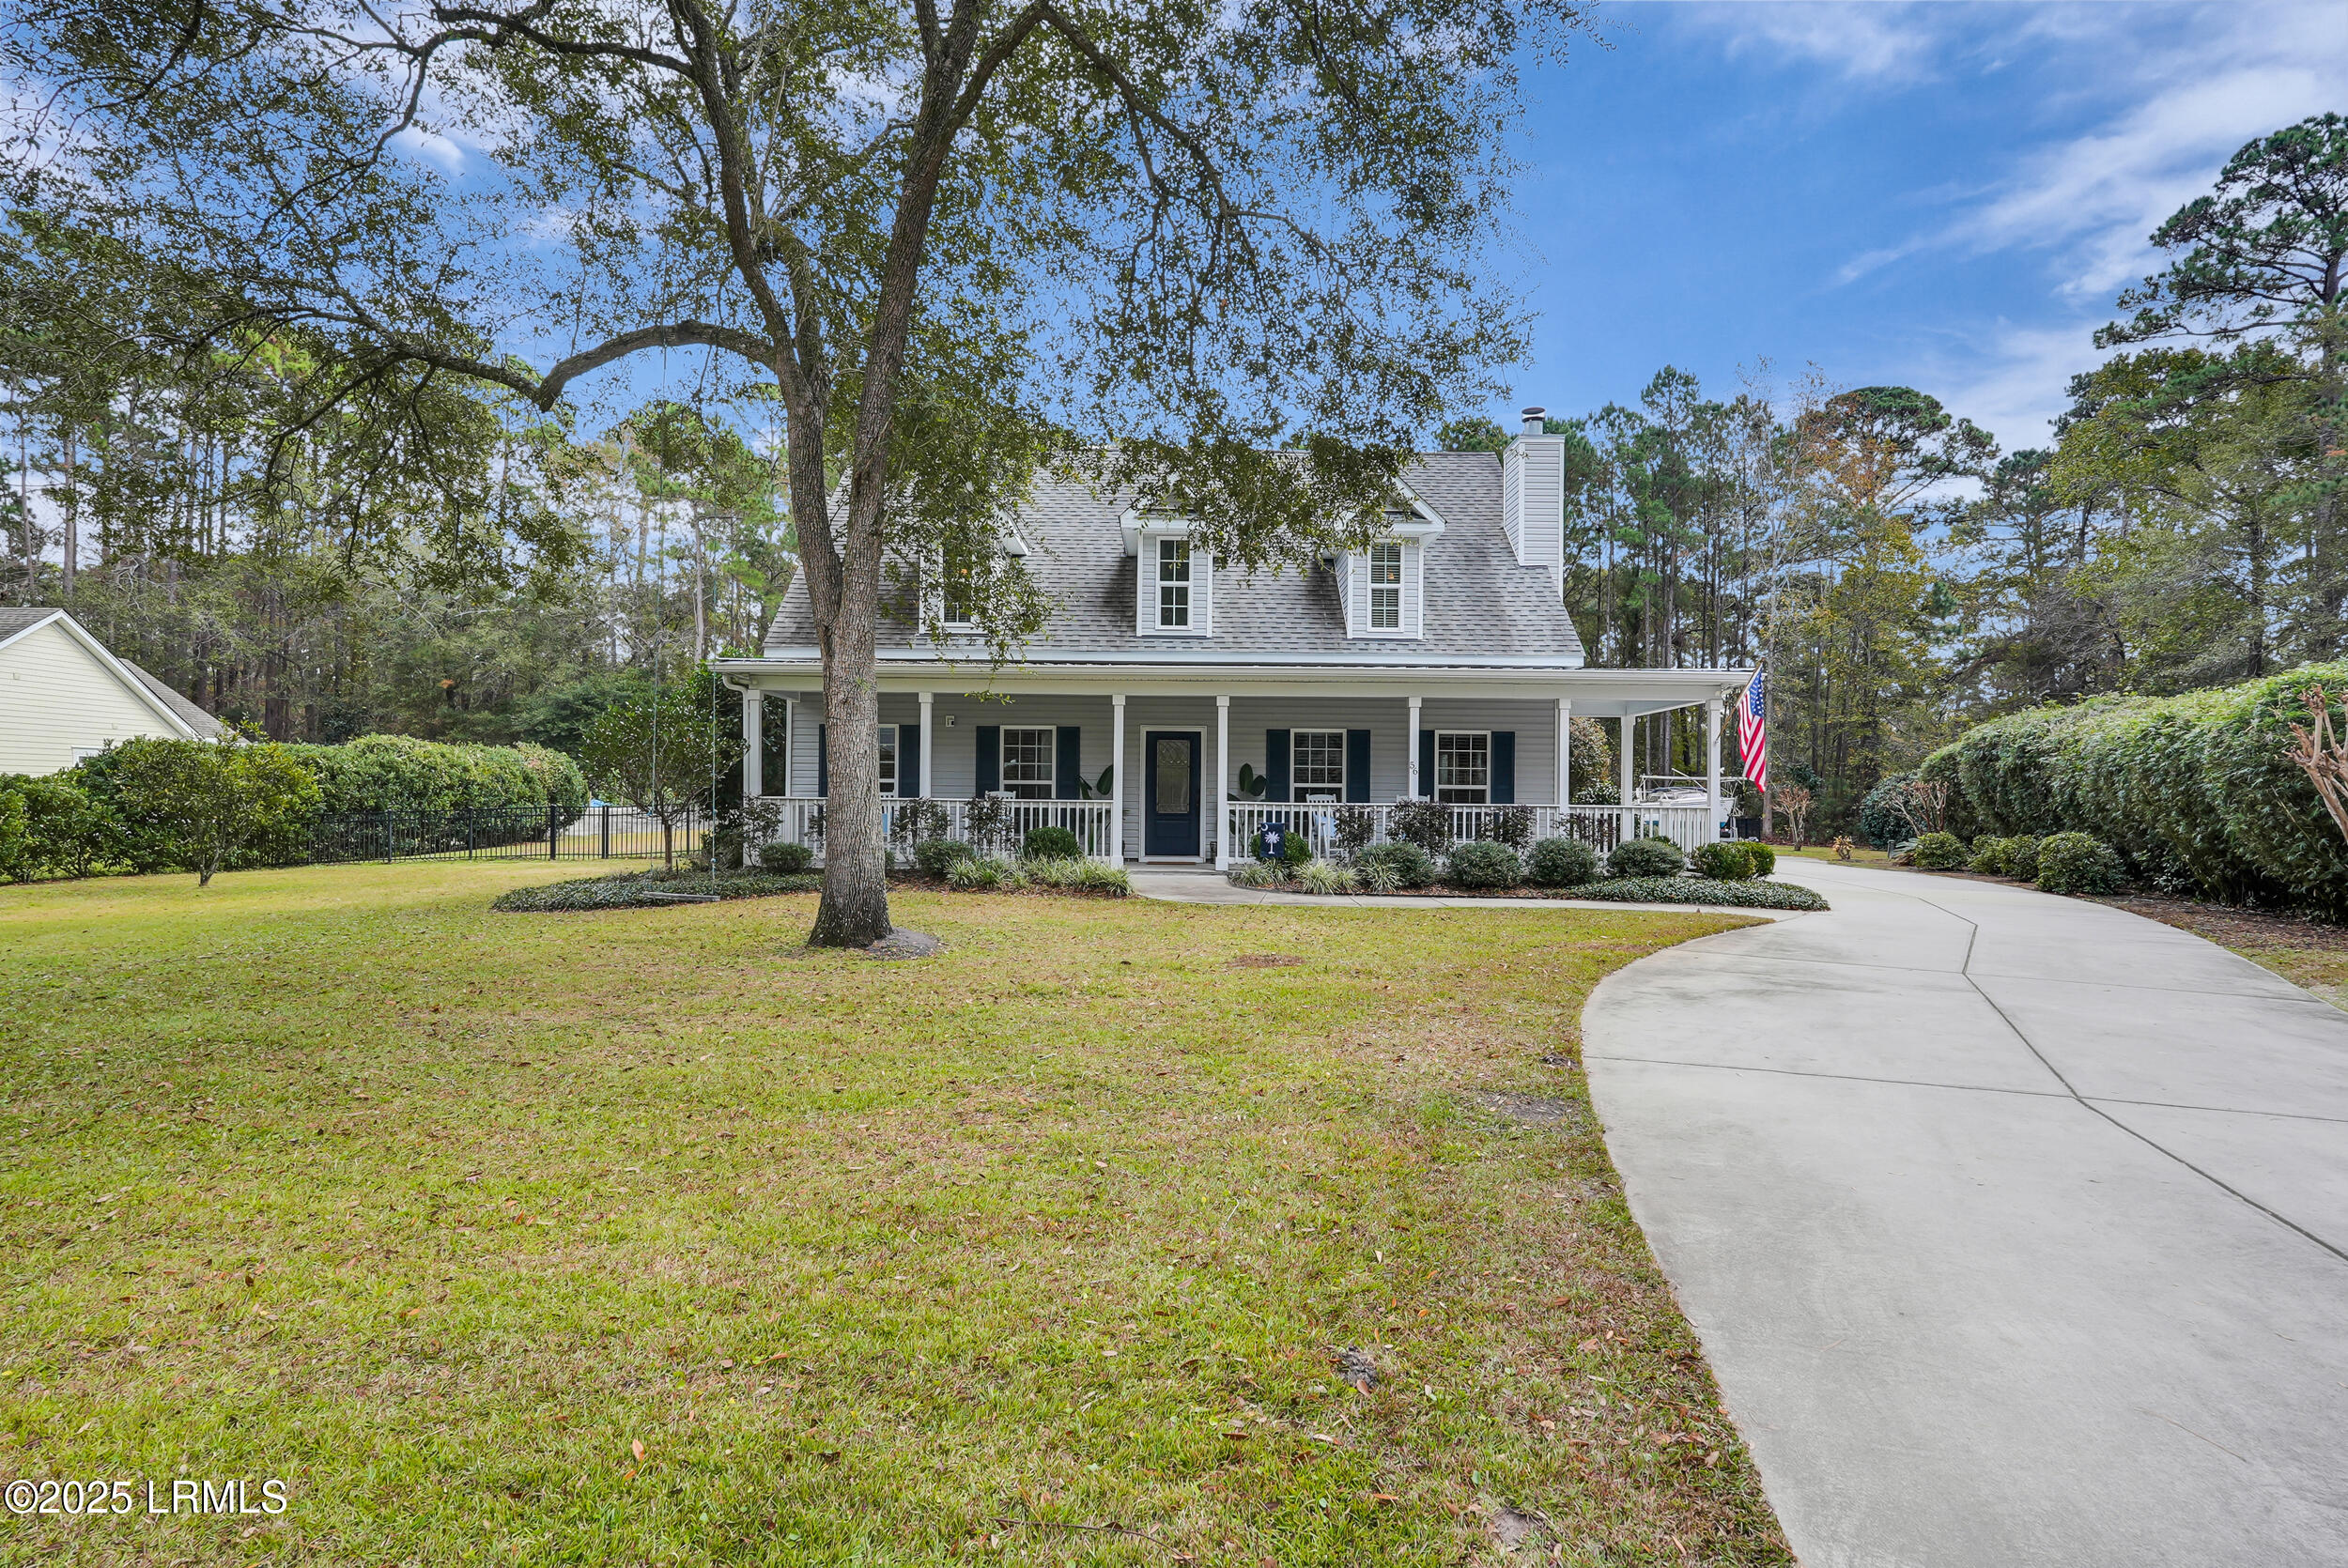
  • Gray two-story house with a covered porch, mature trees, and a curved driveway. Sold

    $715,000

    56 Wade Hampton Drive, Beaufort, SC 29907

    • 5 Beds
    • 5 Baths
    • 2,758 Sq.Ft.
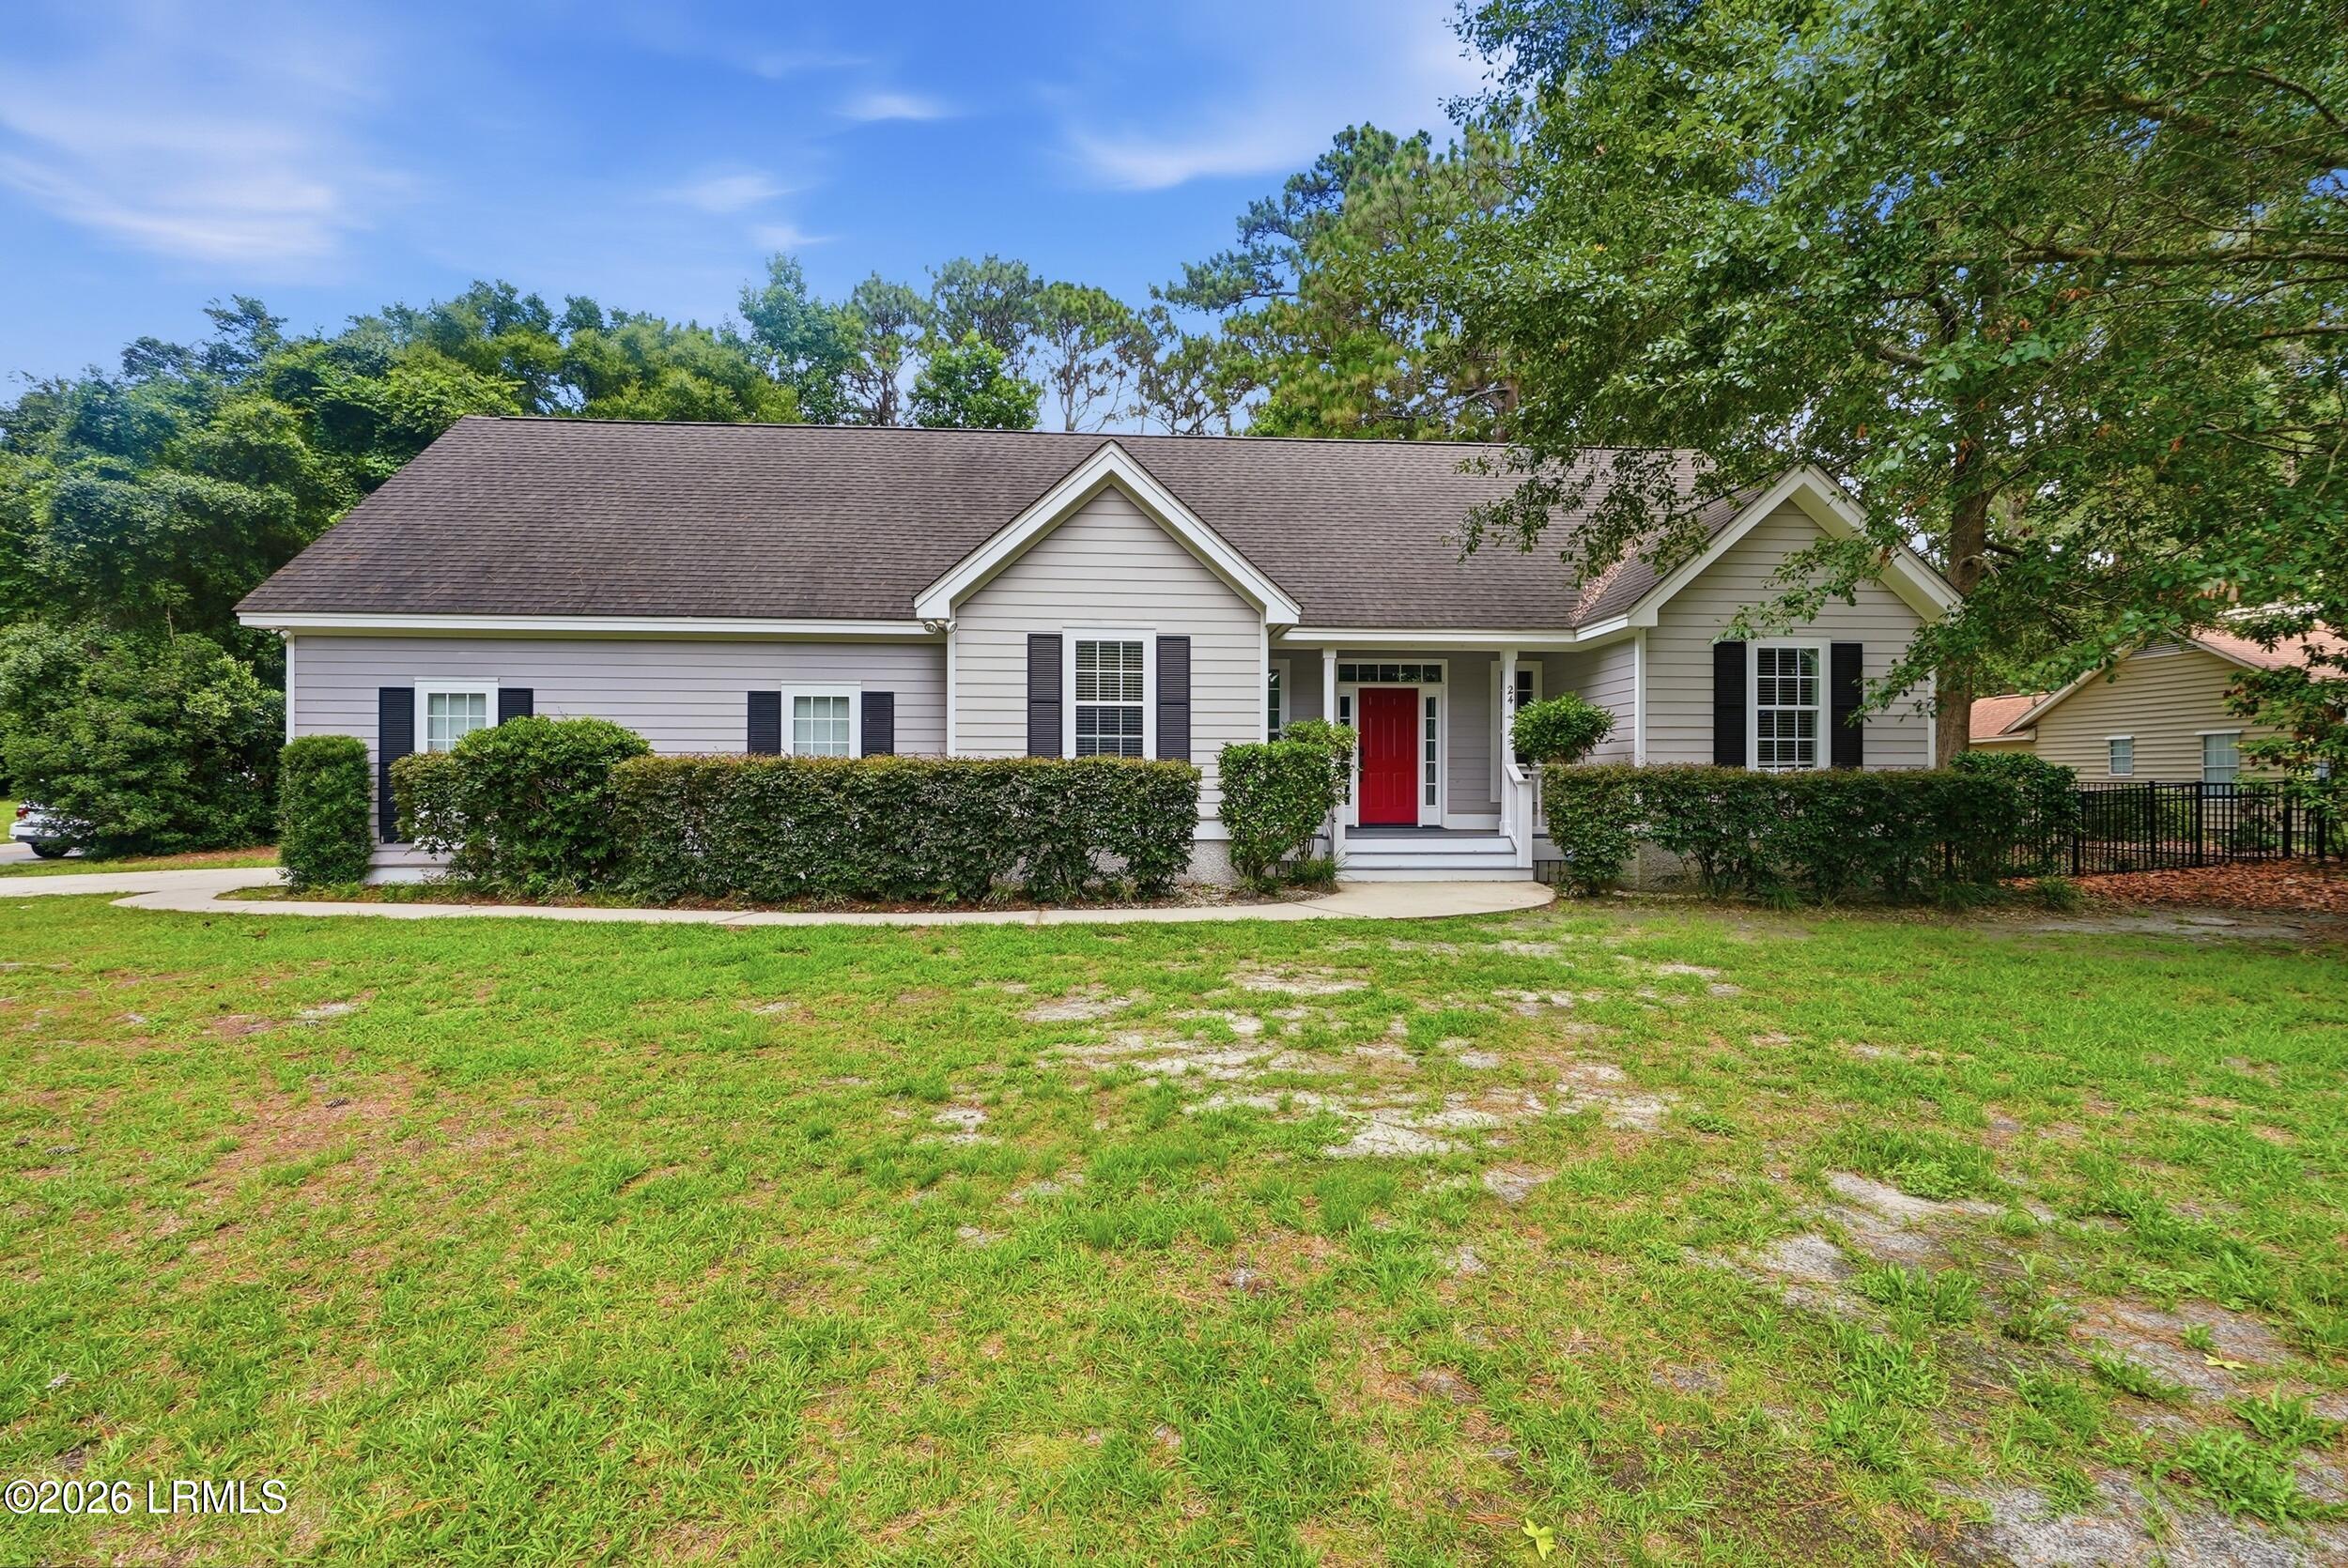
  • Single-story gray house with a red front door, dark shutters, trimmed hedges, and a broad lawn. For Sale

    $530,000

    24 Pickens Street, Beaufort, SC 29907

    • 5 Beds
    • 3 Baths
    • 2,790 Sq.Ft.
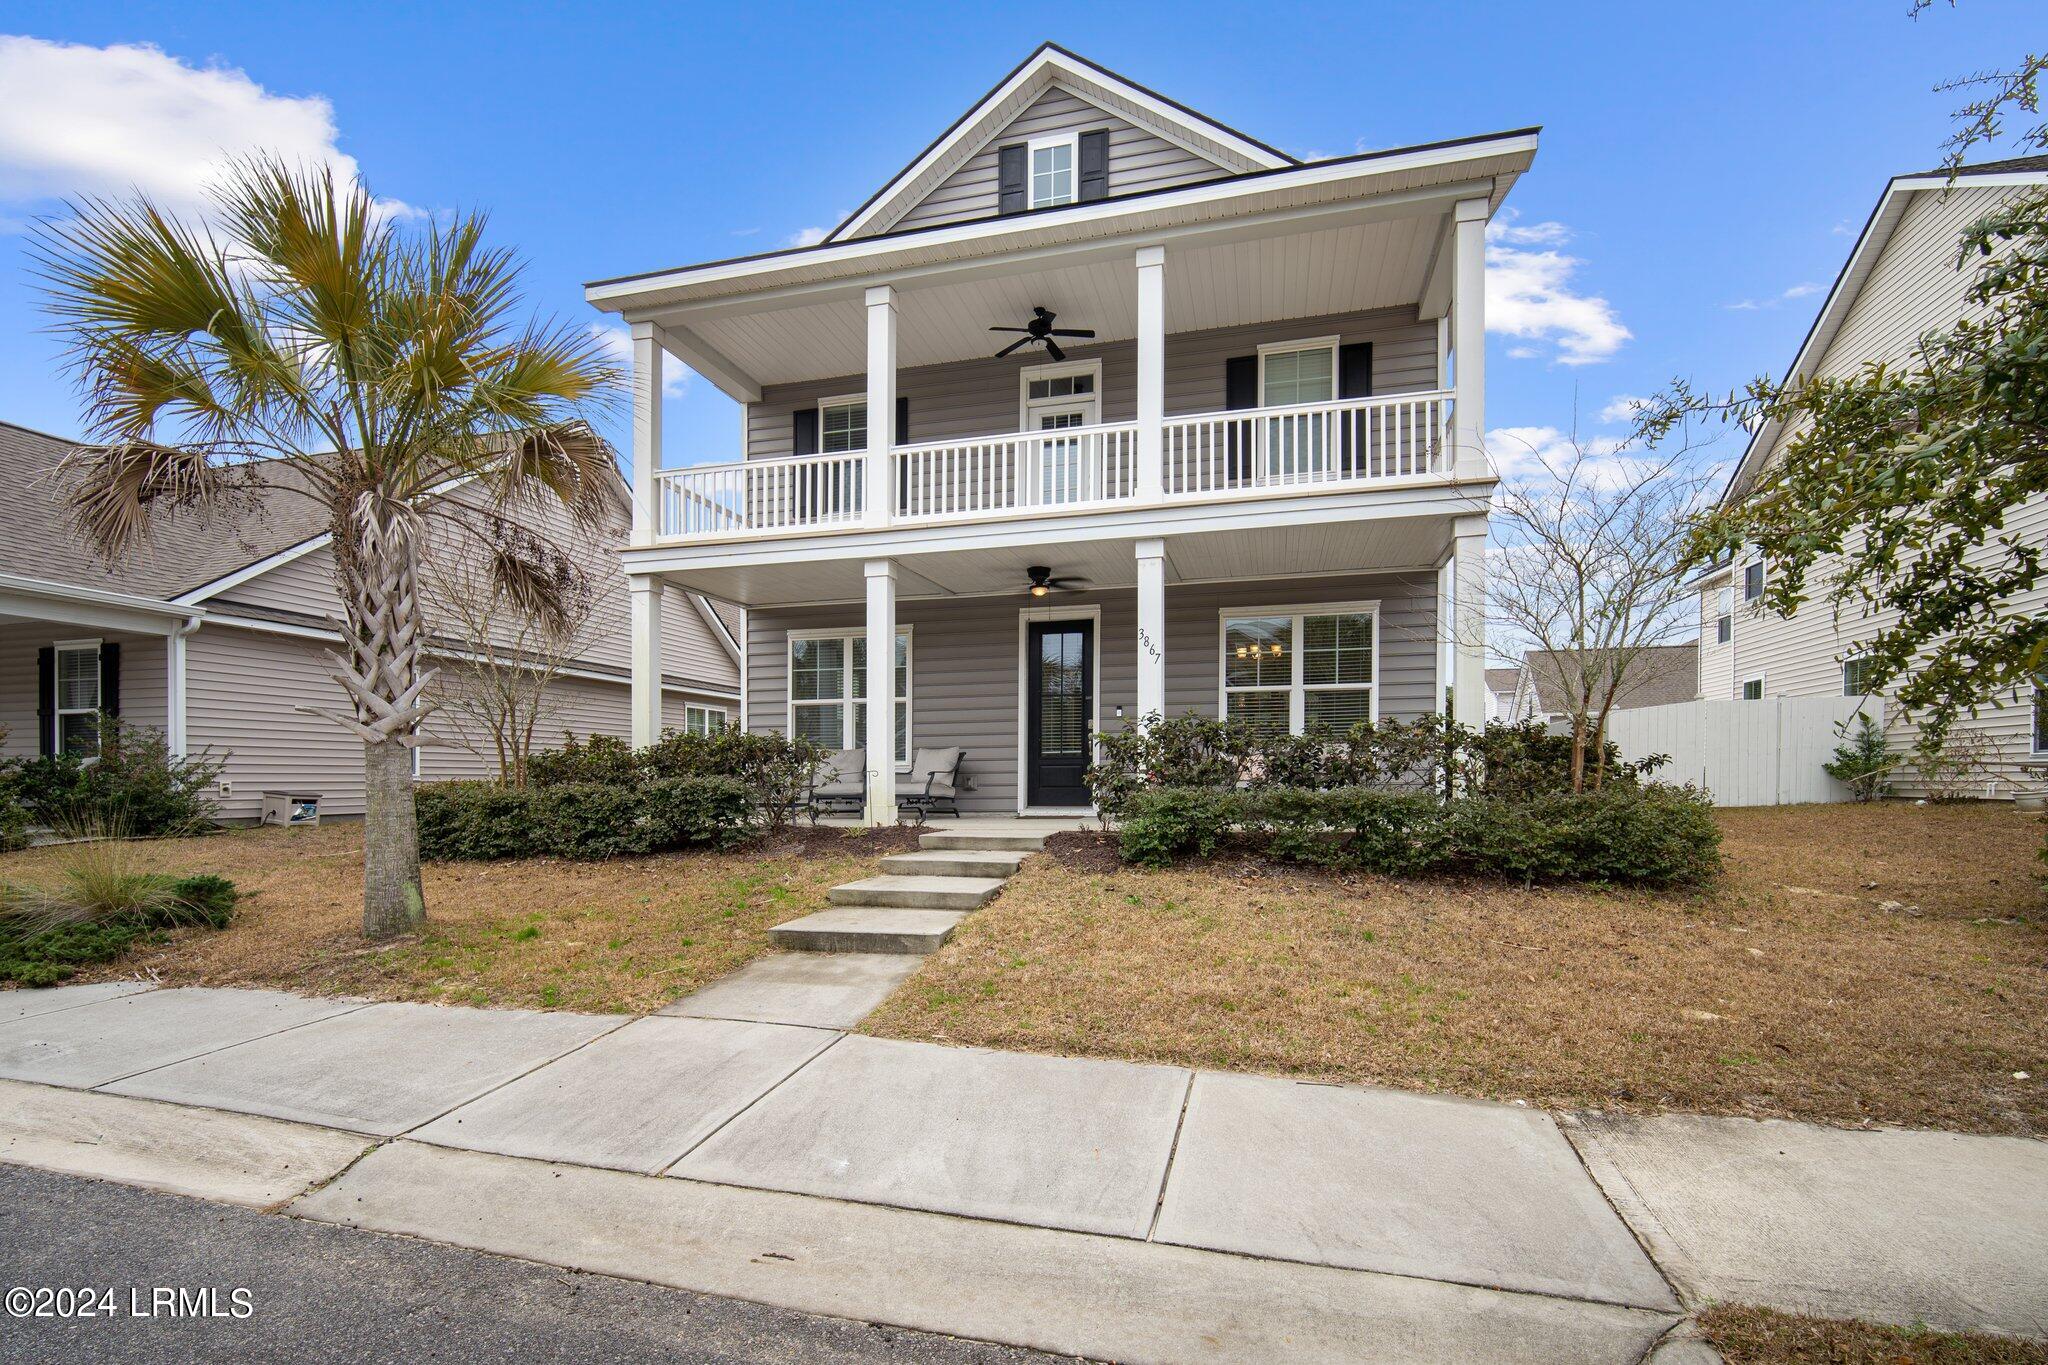
  • Two-story gray house with stacked covered porches, white railings, and a palm tree in the front yard. Sold

    $465,000

    3867 Oyster Bluff Boulevard, Beaufort, SC 29907

    • 4 Beds
    • 3 Baths
    • 2,972 Sq.Ft.
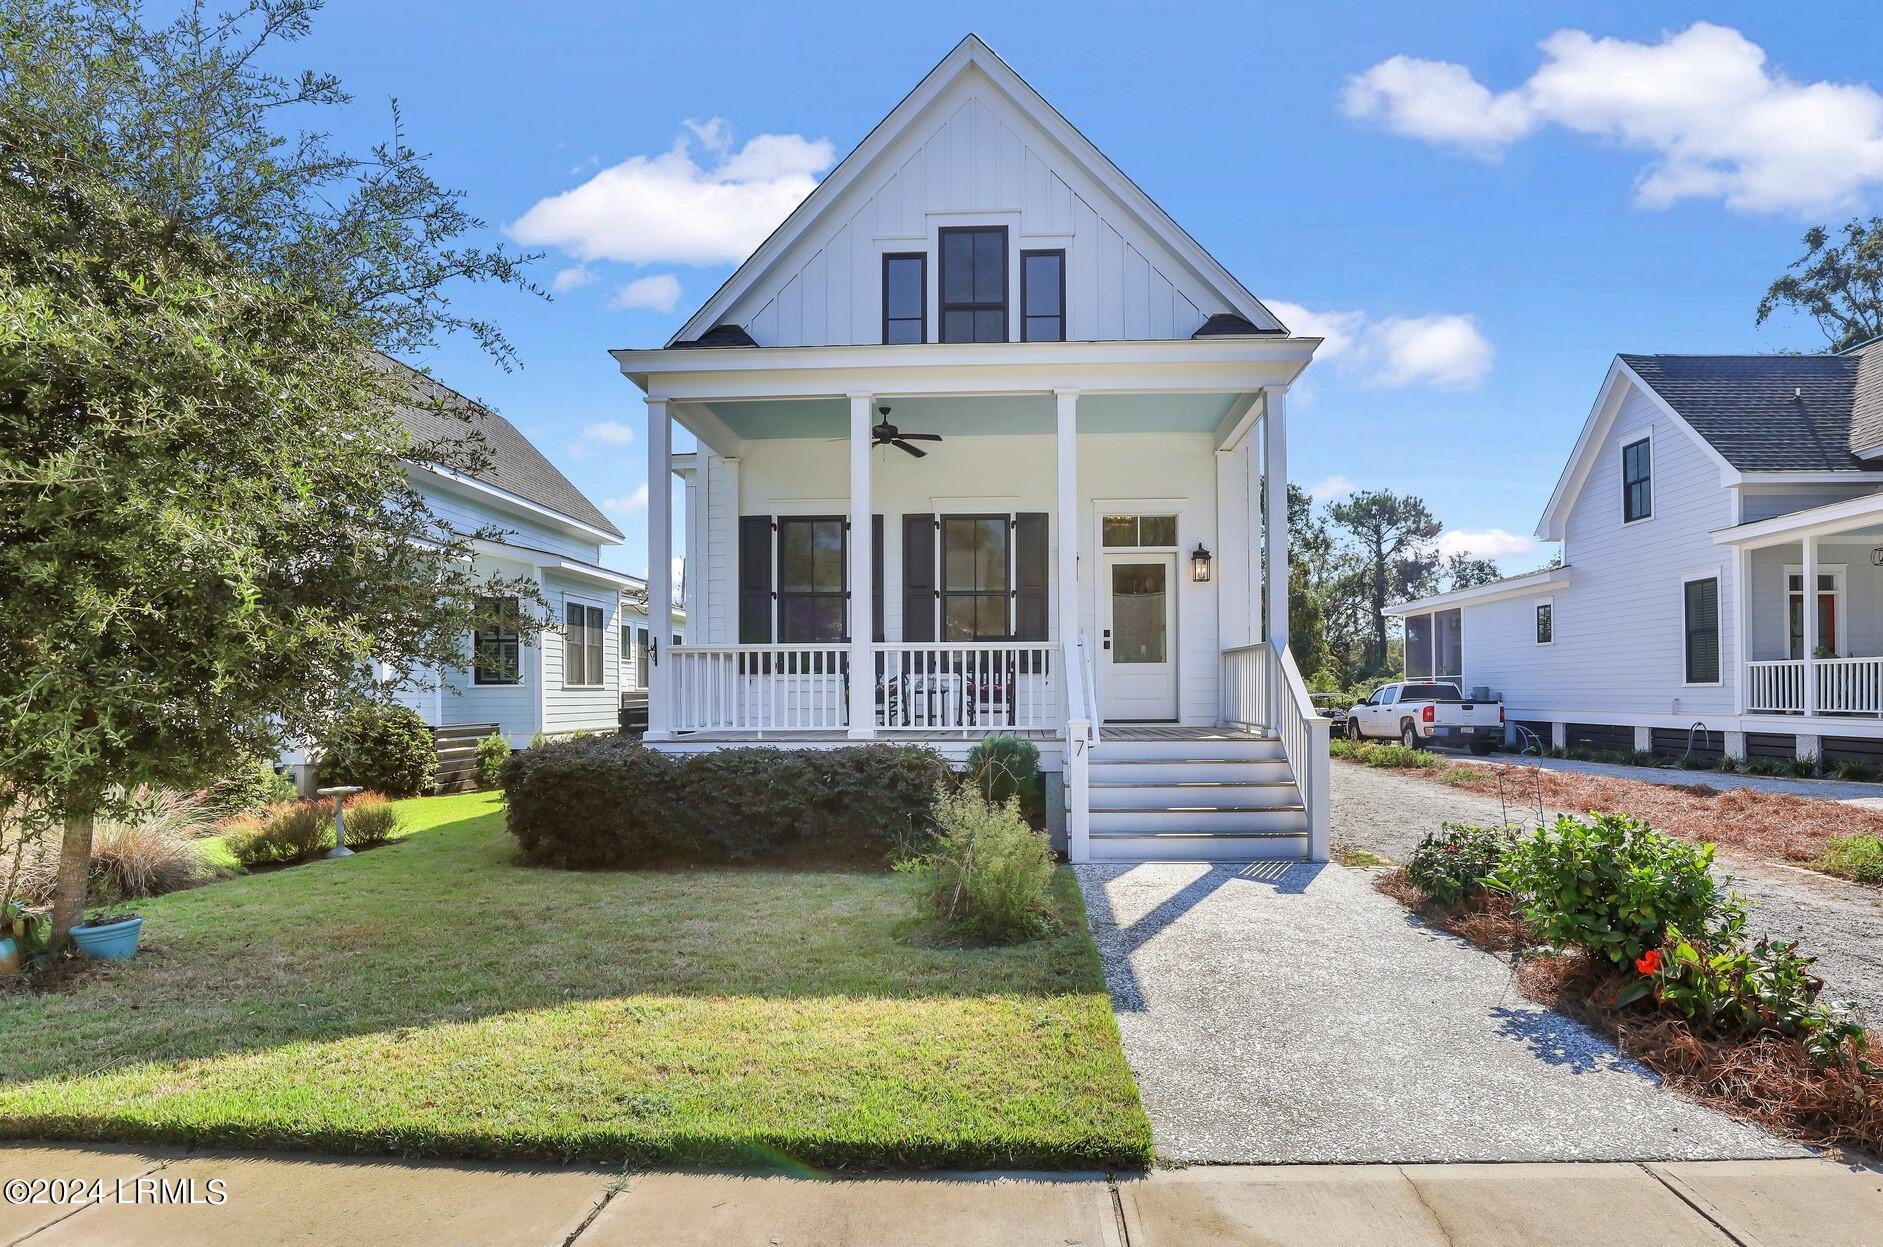
  • White two-story home with a steep gable, covered front porch, and landscaped lawn. Sold

    $465,000

    7 Simones Way, Beaufort, SC 29907

    • 3 Beds
    • 3 Baths
    • 1,542 Sq.Ft.
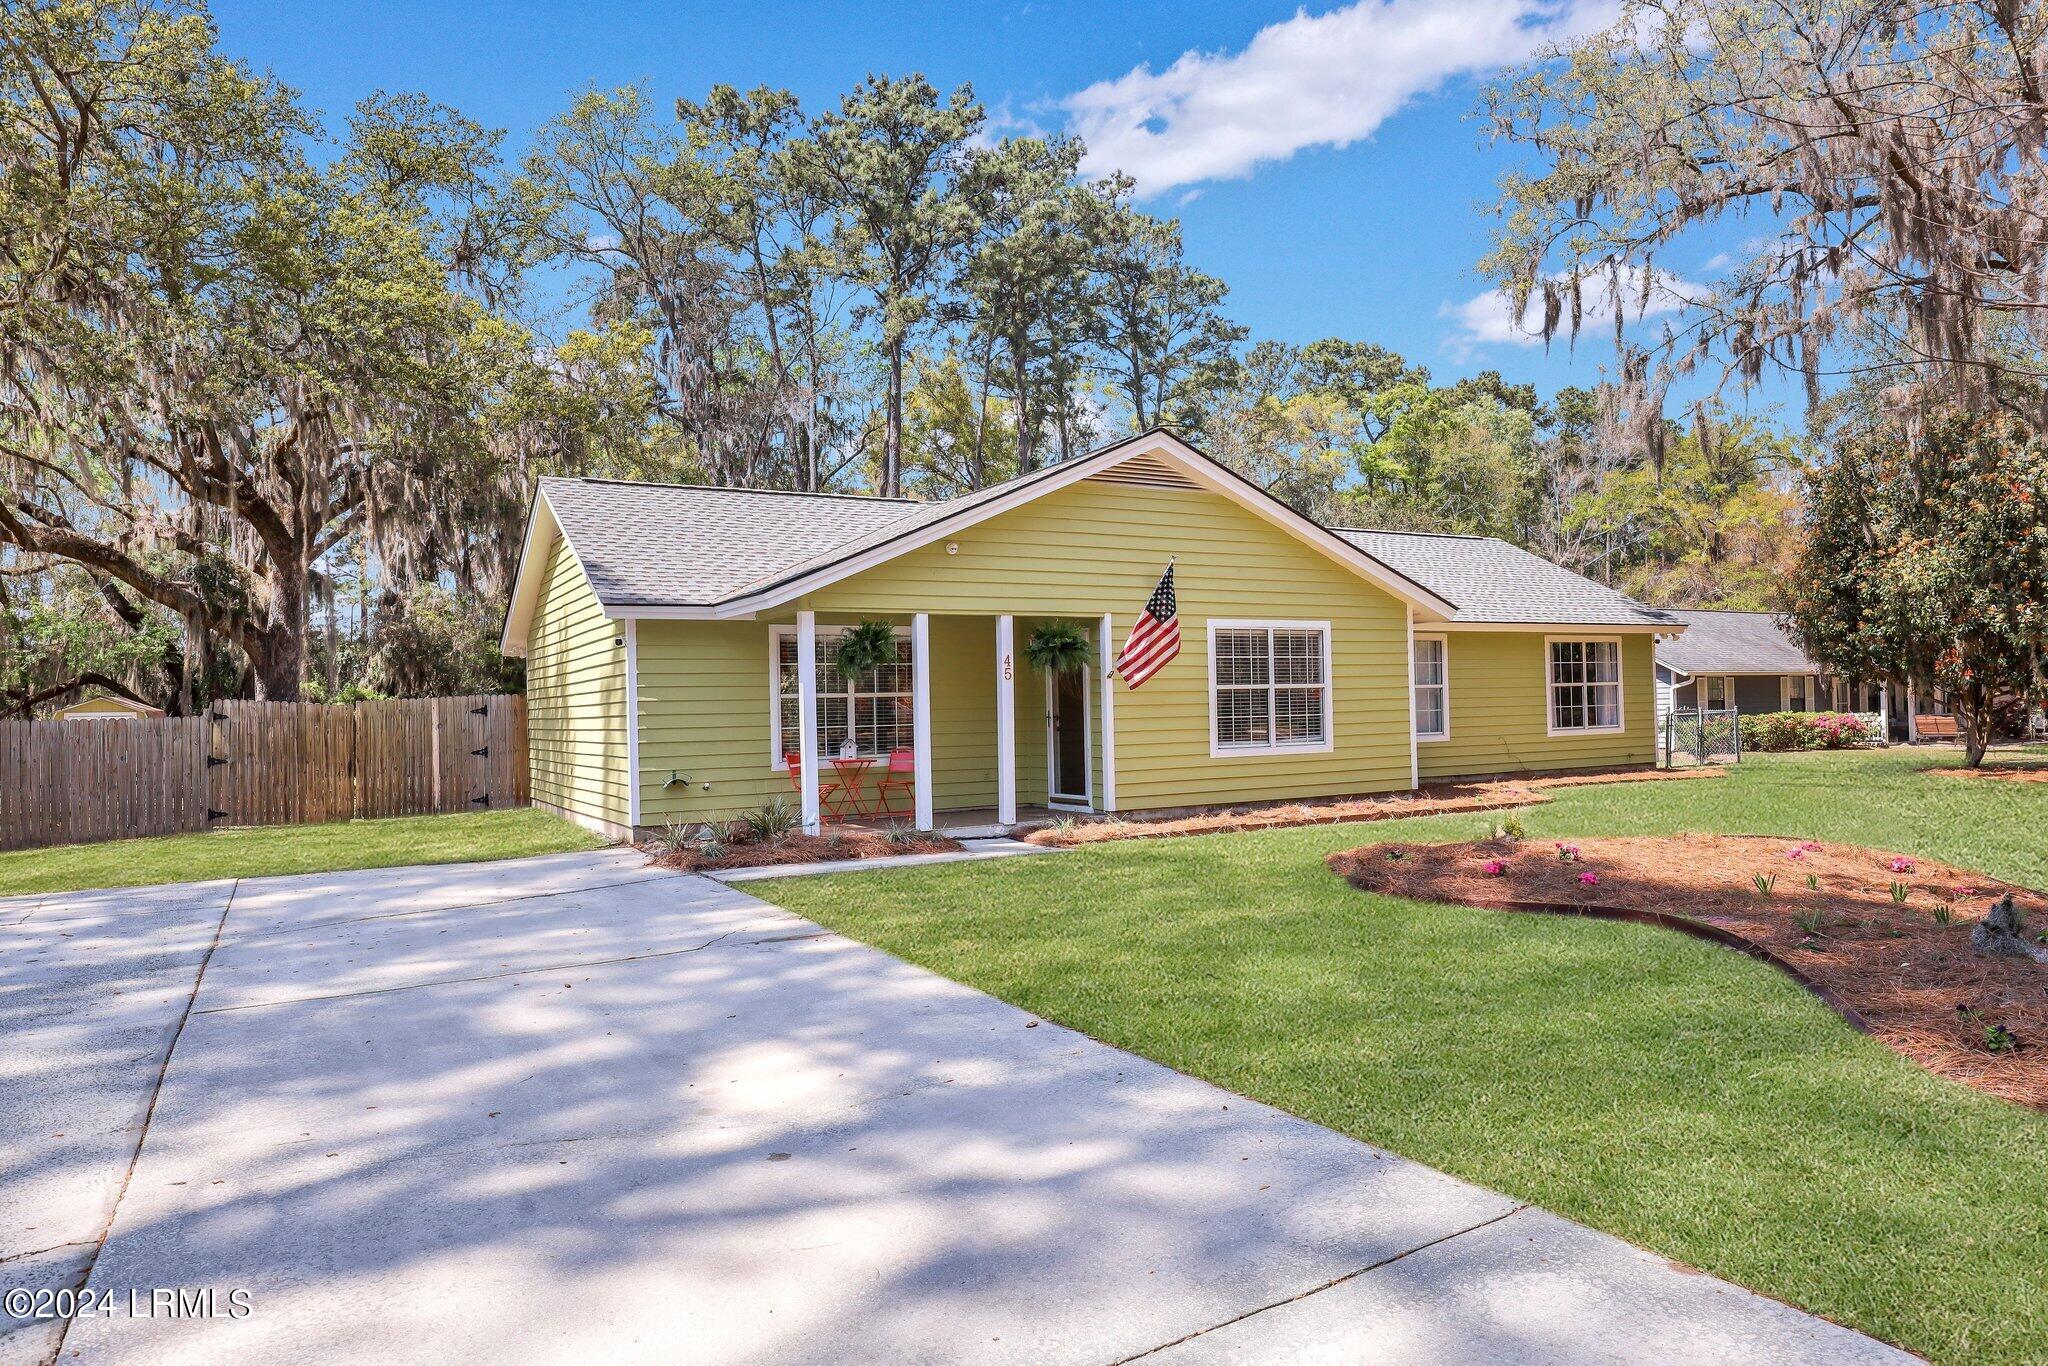
  • Single-story yellow home with a covered porch, American flag, wide driveway, and mature trees. Sold

    $410,000

    45 Walnut Hill Street, Beaufort, SC 29907

    • 4 Beds
    • 2 Baths
    • 1,508 Sq.Ft.
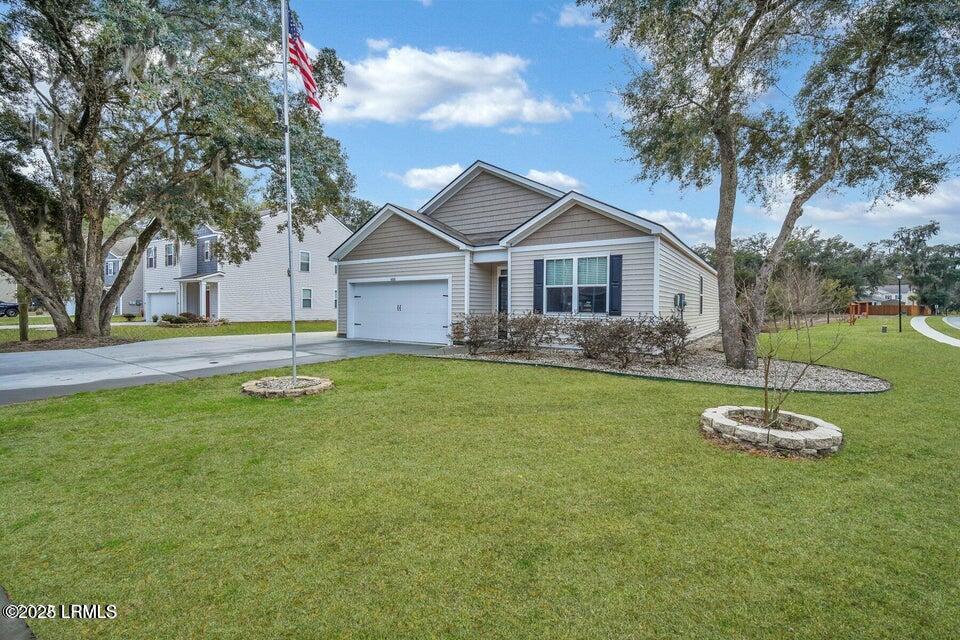
  • Single-story beige-sided home with attached garage, dark shutters, and a broad front lawn. Sold

    $375,000

    4888 Tidal Walk Lane, Beaufort, SC 29907

    • 4 Beds
    • 2 Baths
    • 1,794 Sq.Ft.
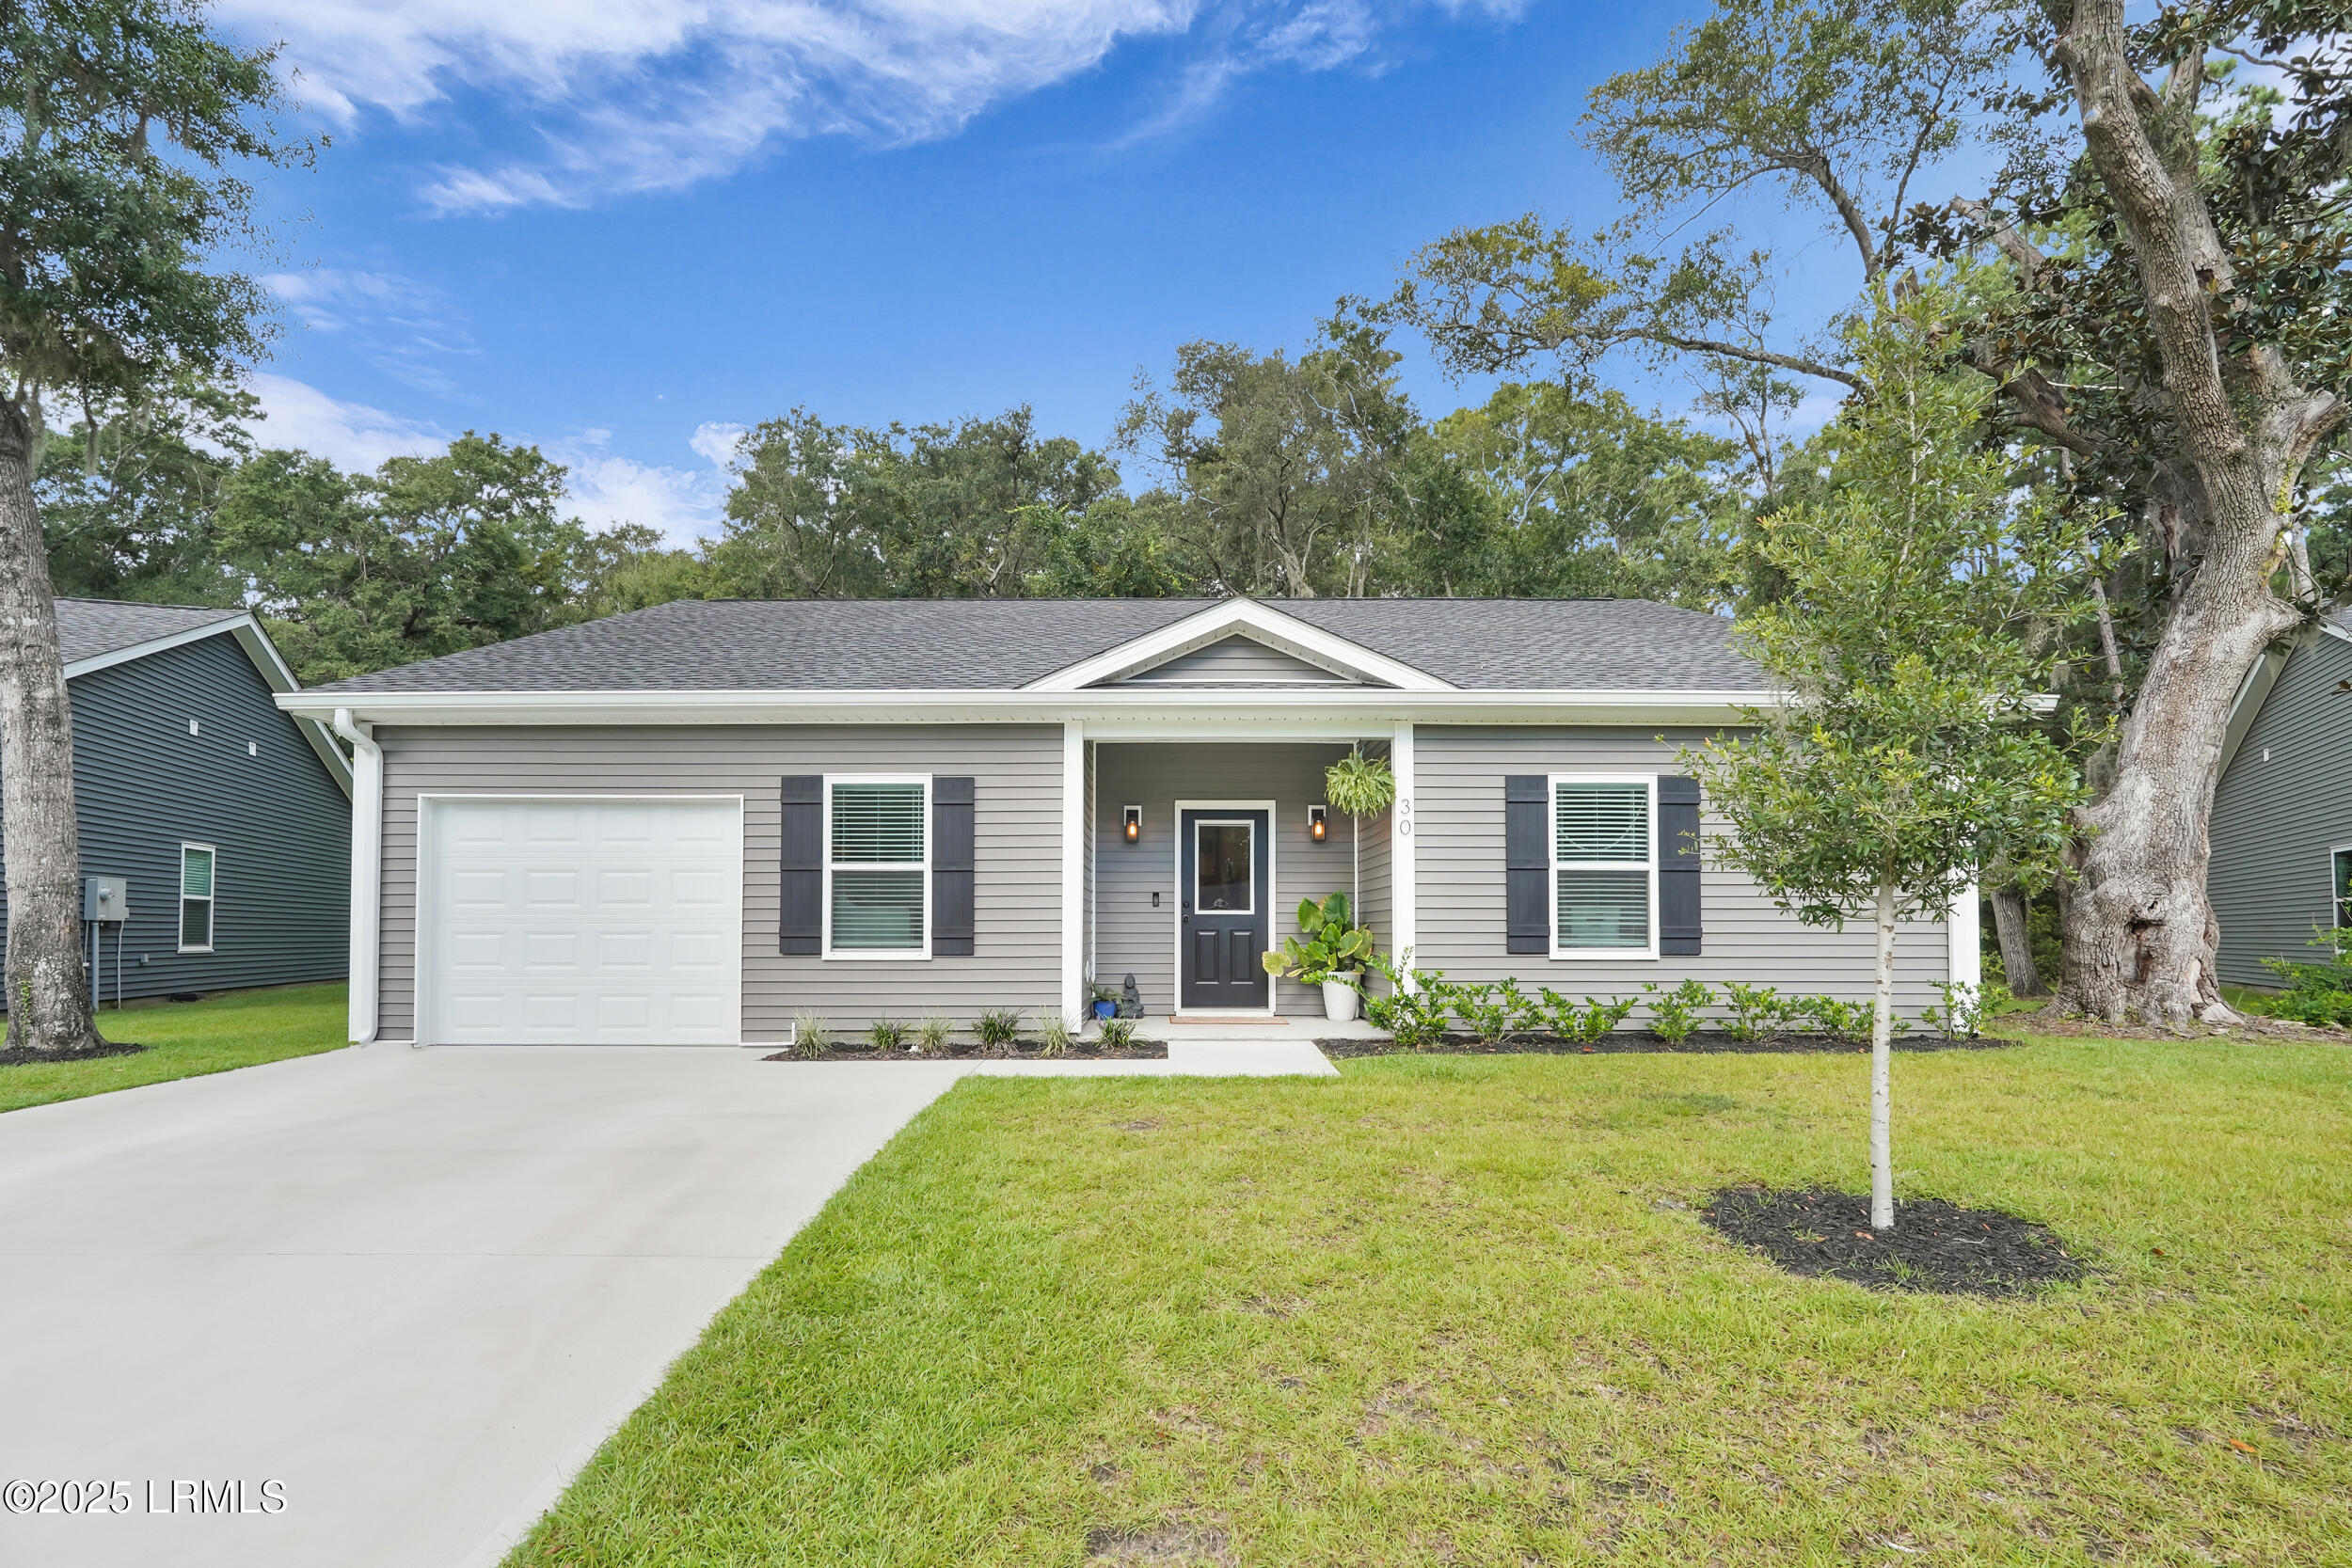
  • Gray single-story home with a white garage door, covered entry, and mature trees. Sold

    $373,000

    30 Avalon Drive, Beaufort, SC 29907

    • 3 Beds
    • 2 Baths
    • 1,426 Sq.Ft.
  • Light-colored single-story home with a two-car garage, covered porch, and mature trees across the front lawn. Sold

    $363,500

    37 Brickman Way, Beaufort, SC 29907

    • 3 Beds
    • 2 Baths
    • 1,366 Sq.Ft.
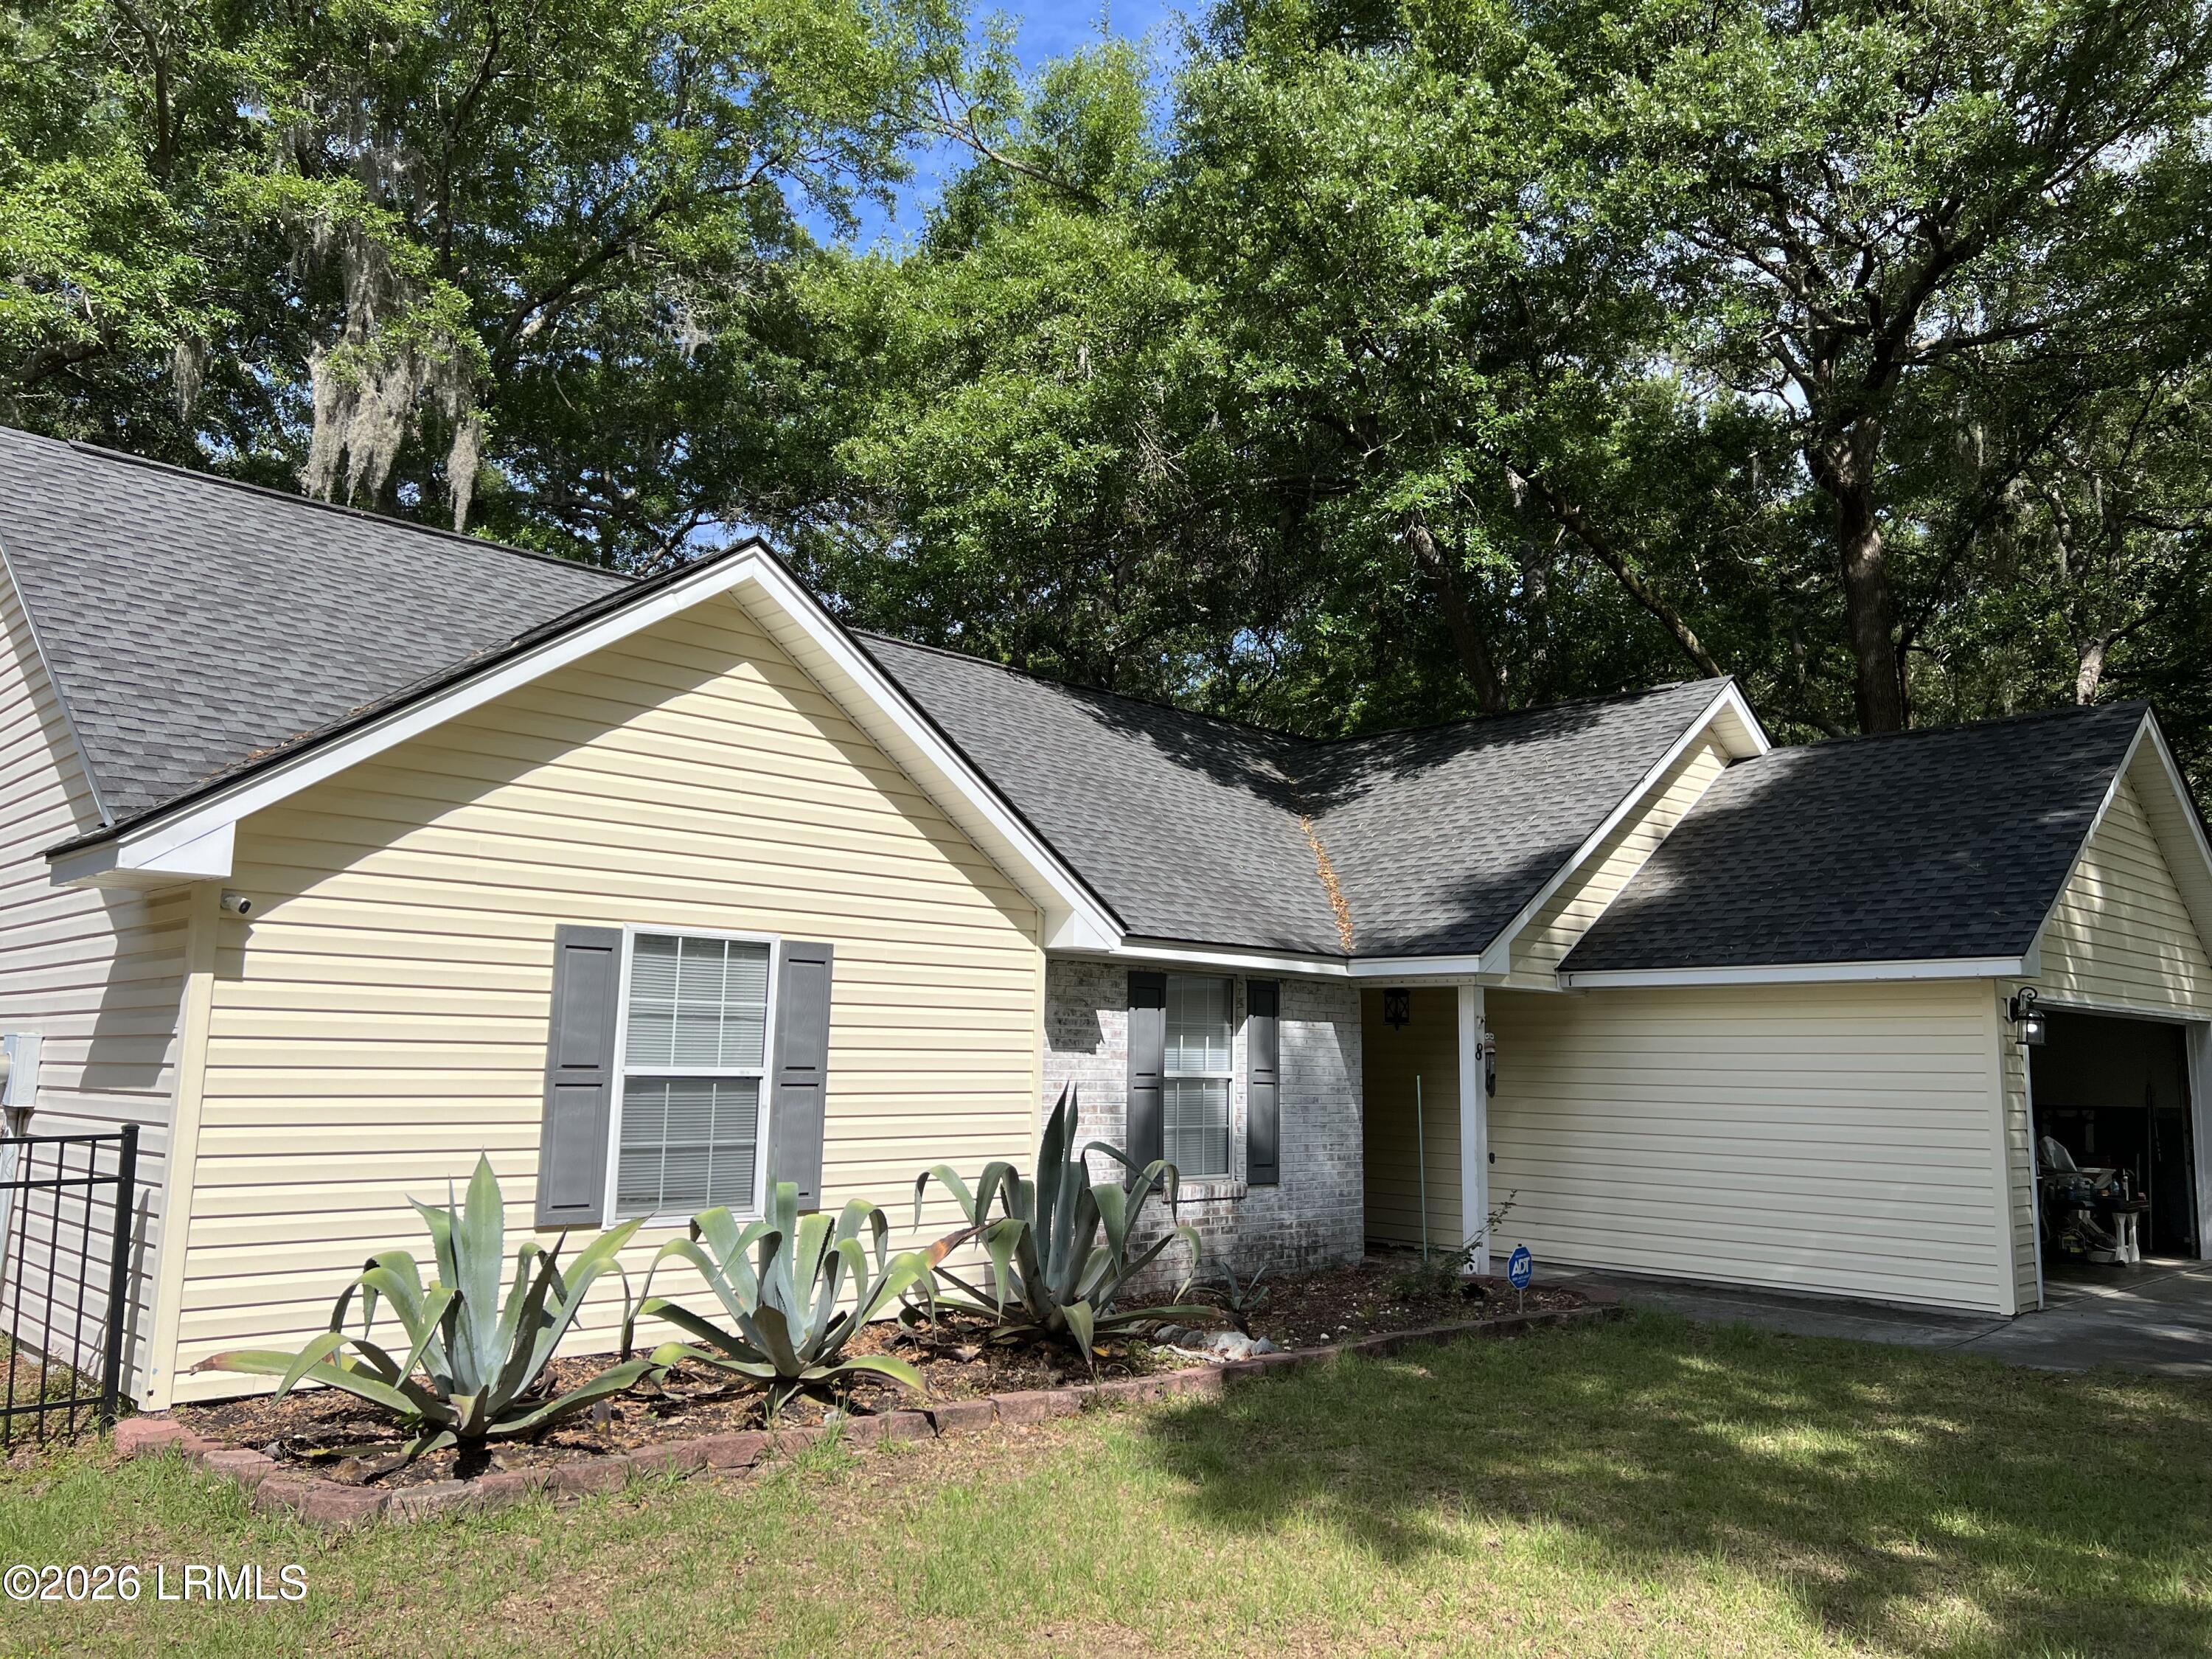
  • Single-story cream-sided home with gray roof, attached garage, and agave landscaping. Sold

    $350,000

    8 Purdy Way, Beaufort, SC 29907

    • 3 Beds
    • 2 Baths
    • 1,219 Sq.Ft.
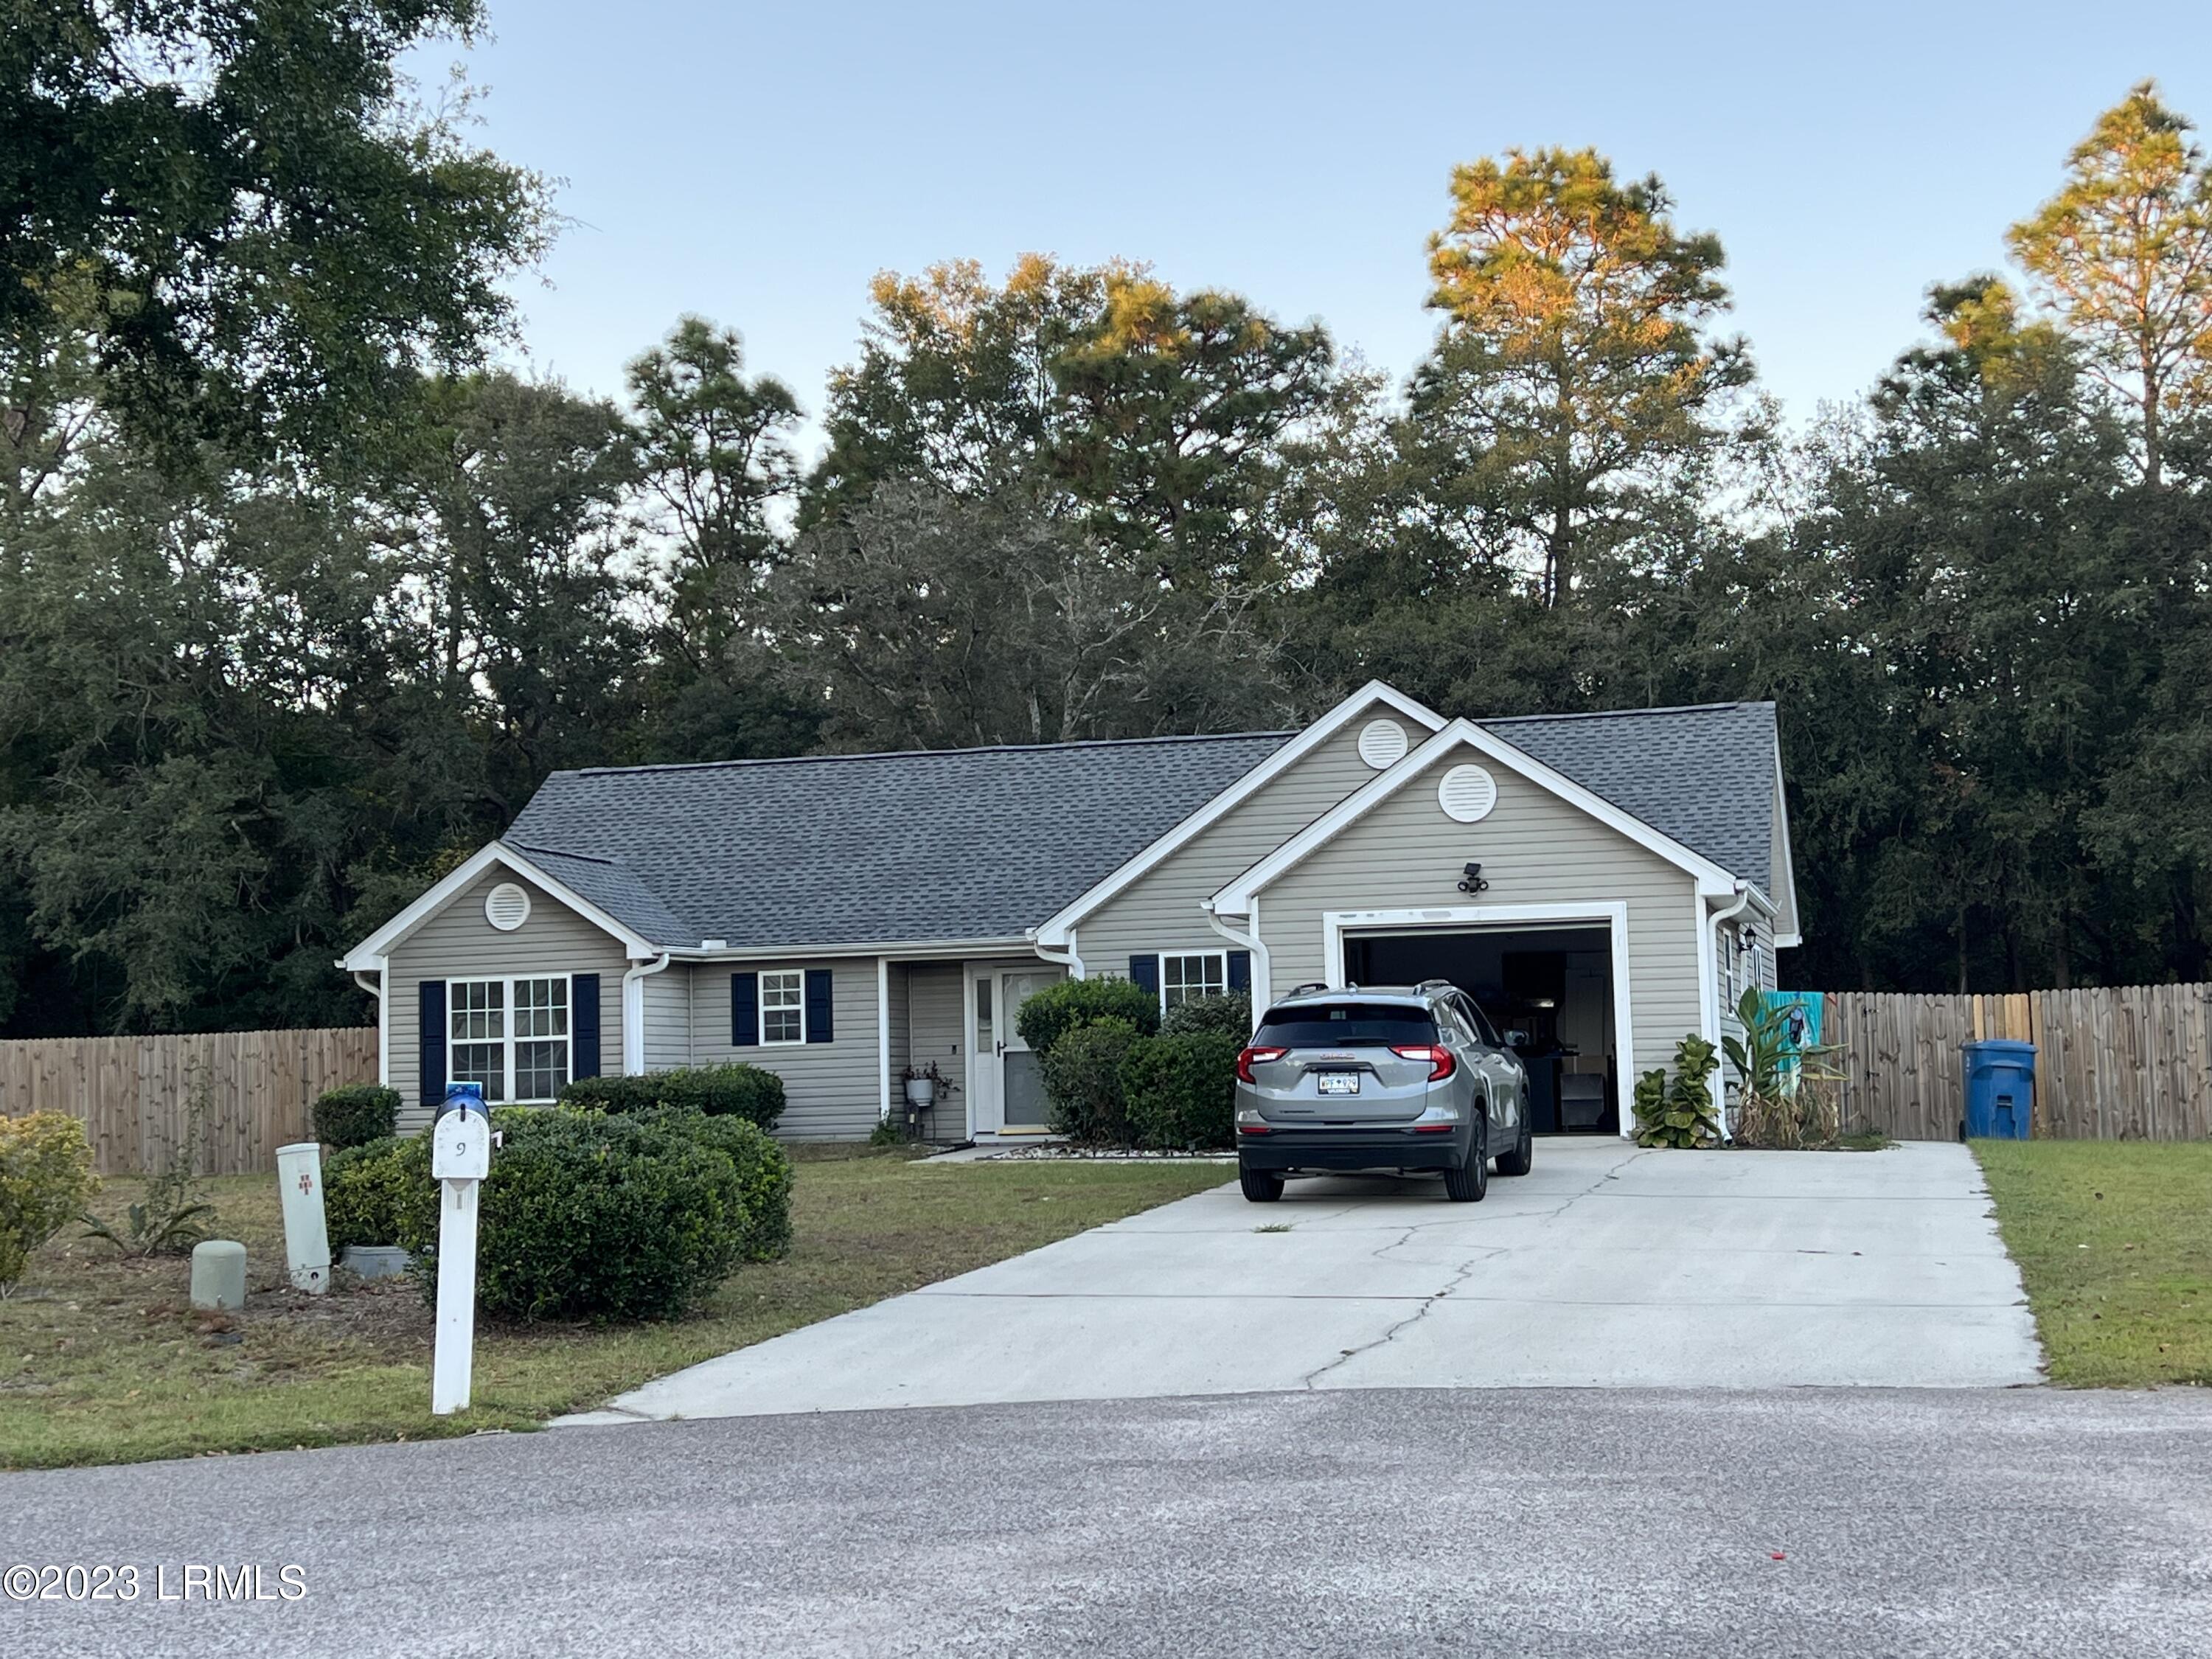
  • Gray single-story home with blue shutters, an open garage, and a wide driveway. Sold

    $350,000

    9 Shiney Leaf Court, Beaufort, SC 29907

    • 3 Beds
    • 2 Baths
    • 1,360 Sq.Ft.
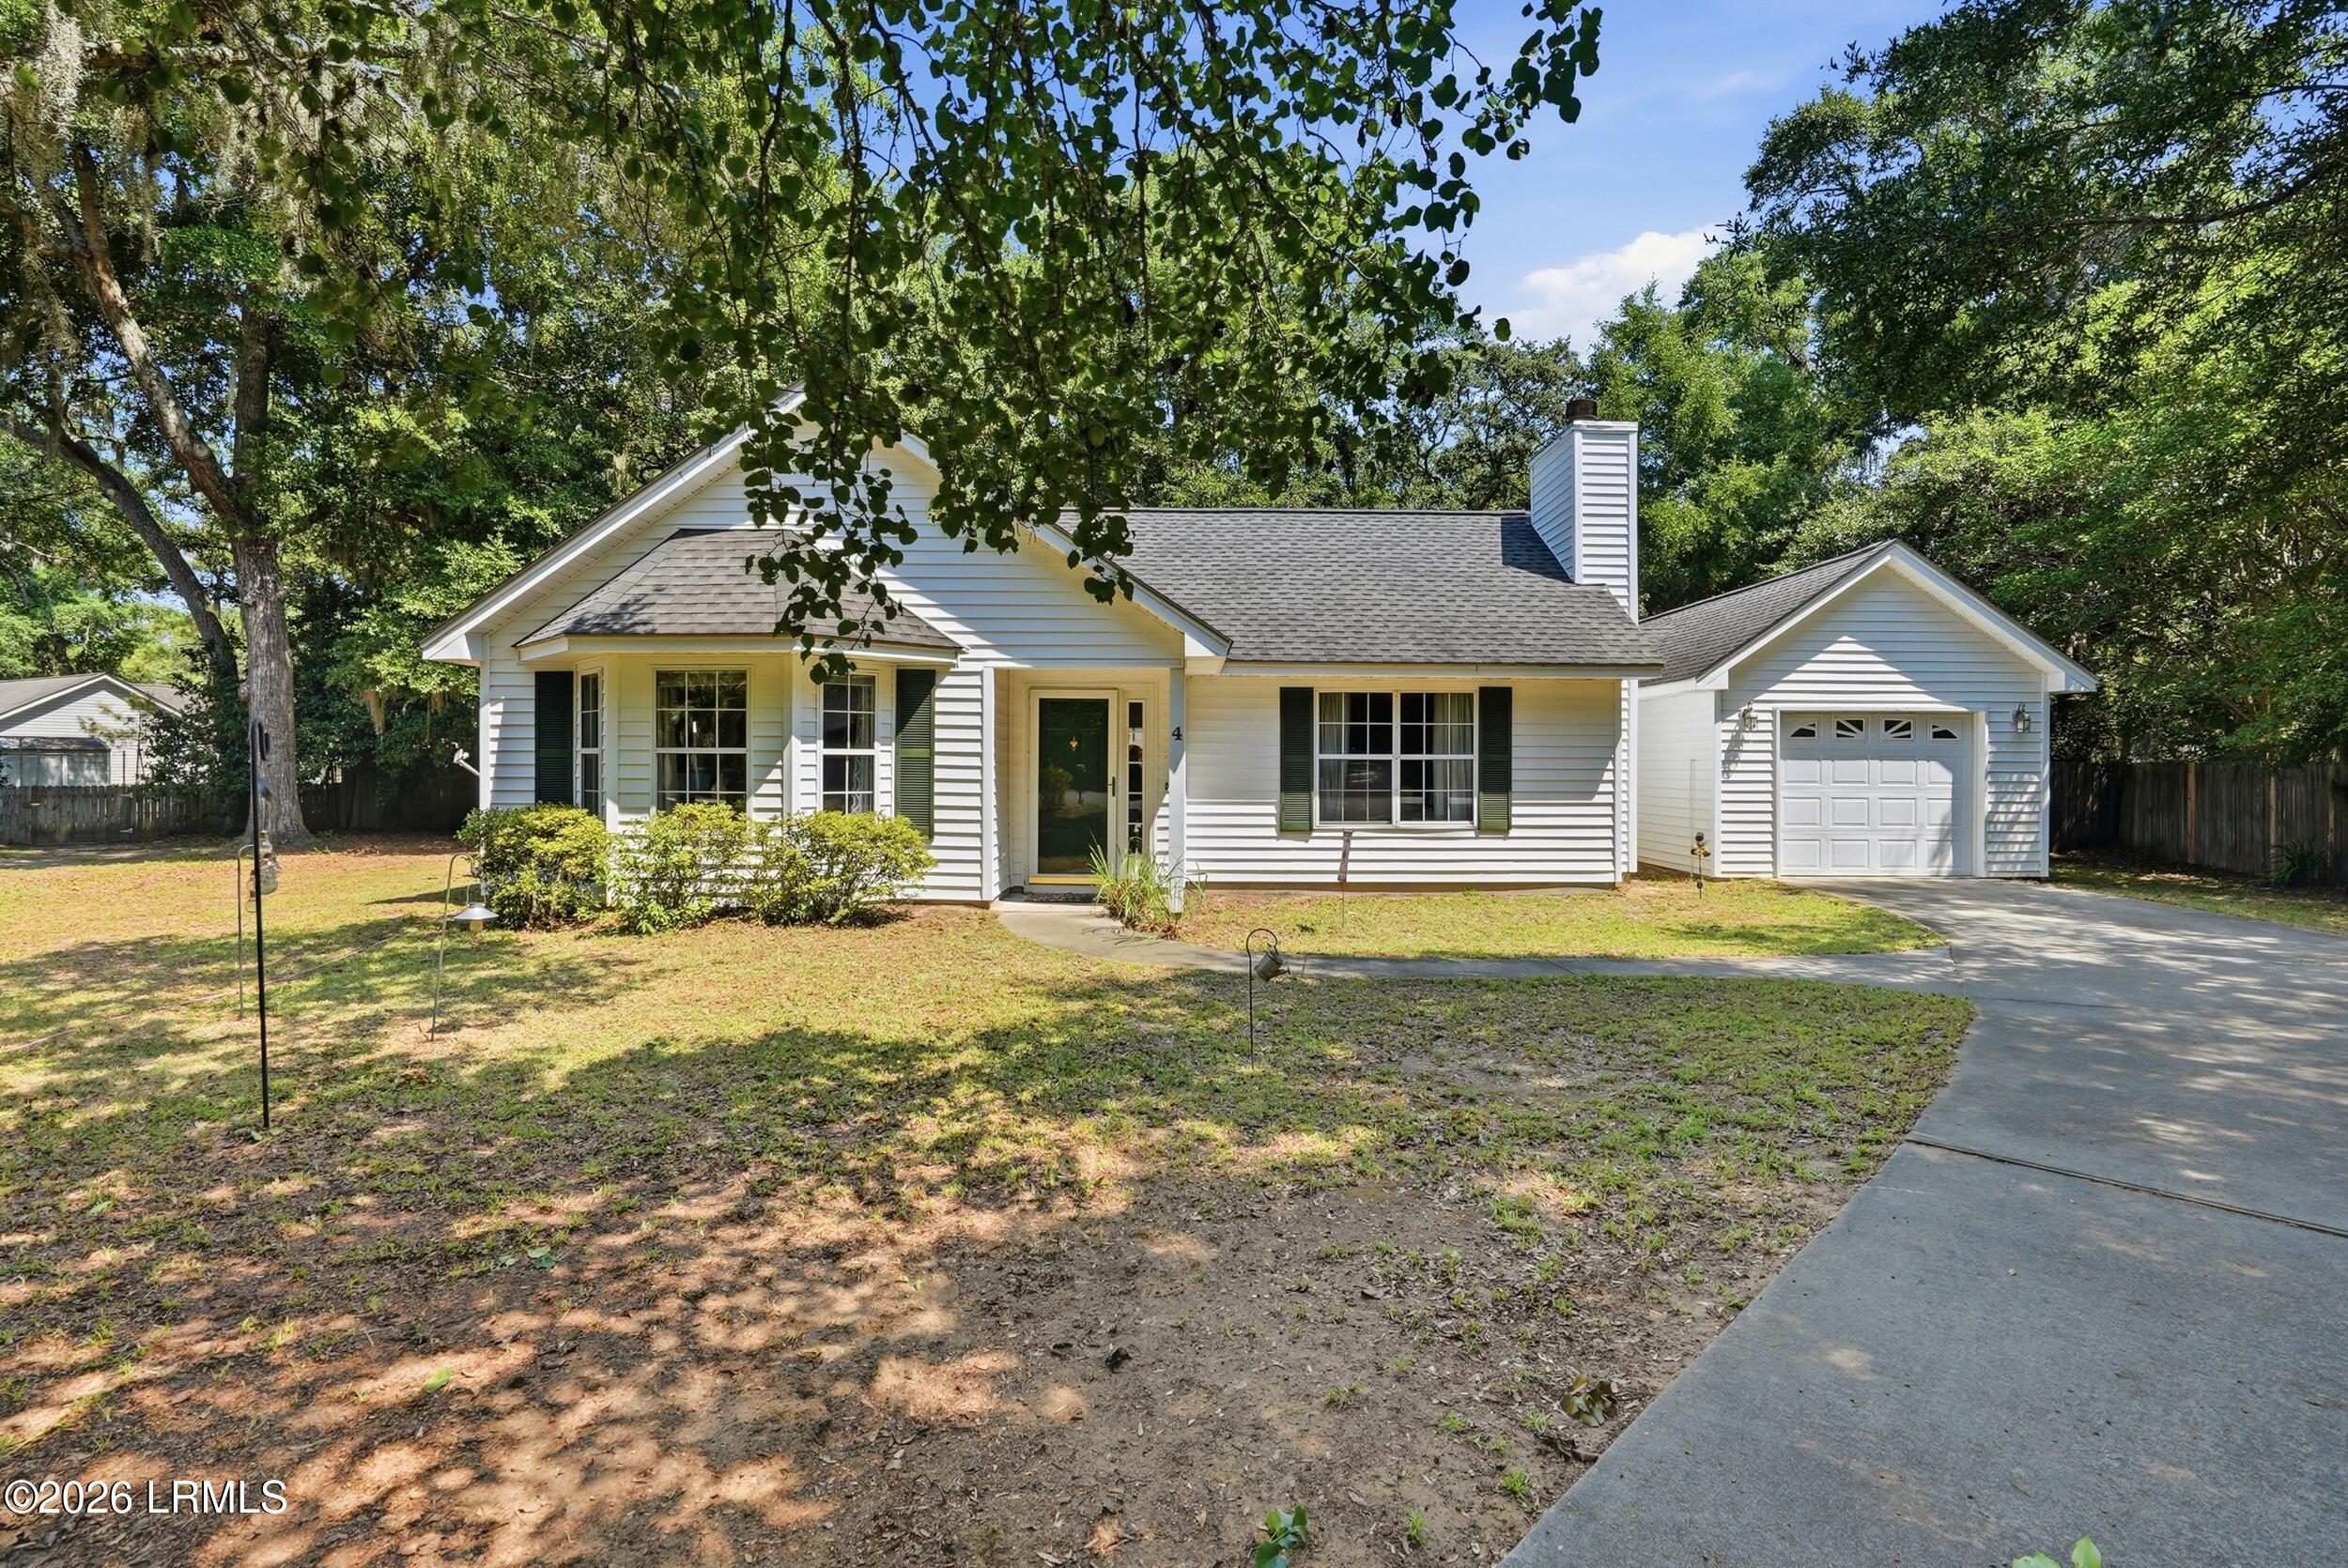
  • White single-story home with dark shutters, attached garage, and a tree-shaded yard. Sold

    $345,000

    4 Beau Circle, Beaufort, SC 29907

    • 3 Beds
    • 2 Baths
    • 1,328 Sq.Ft.
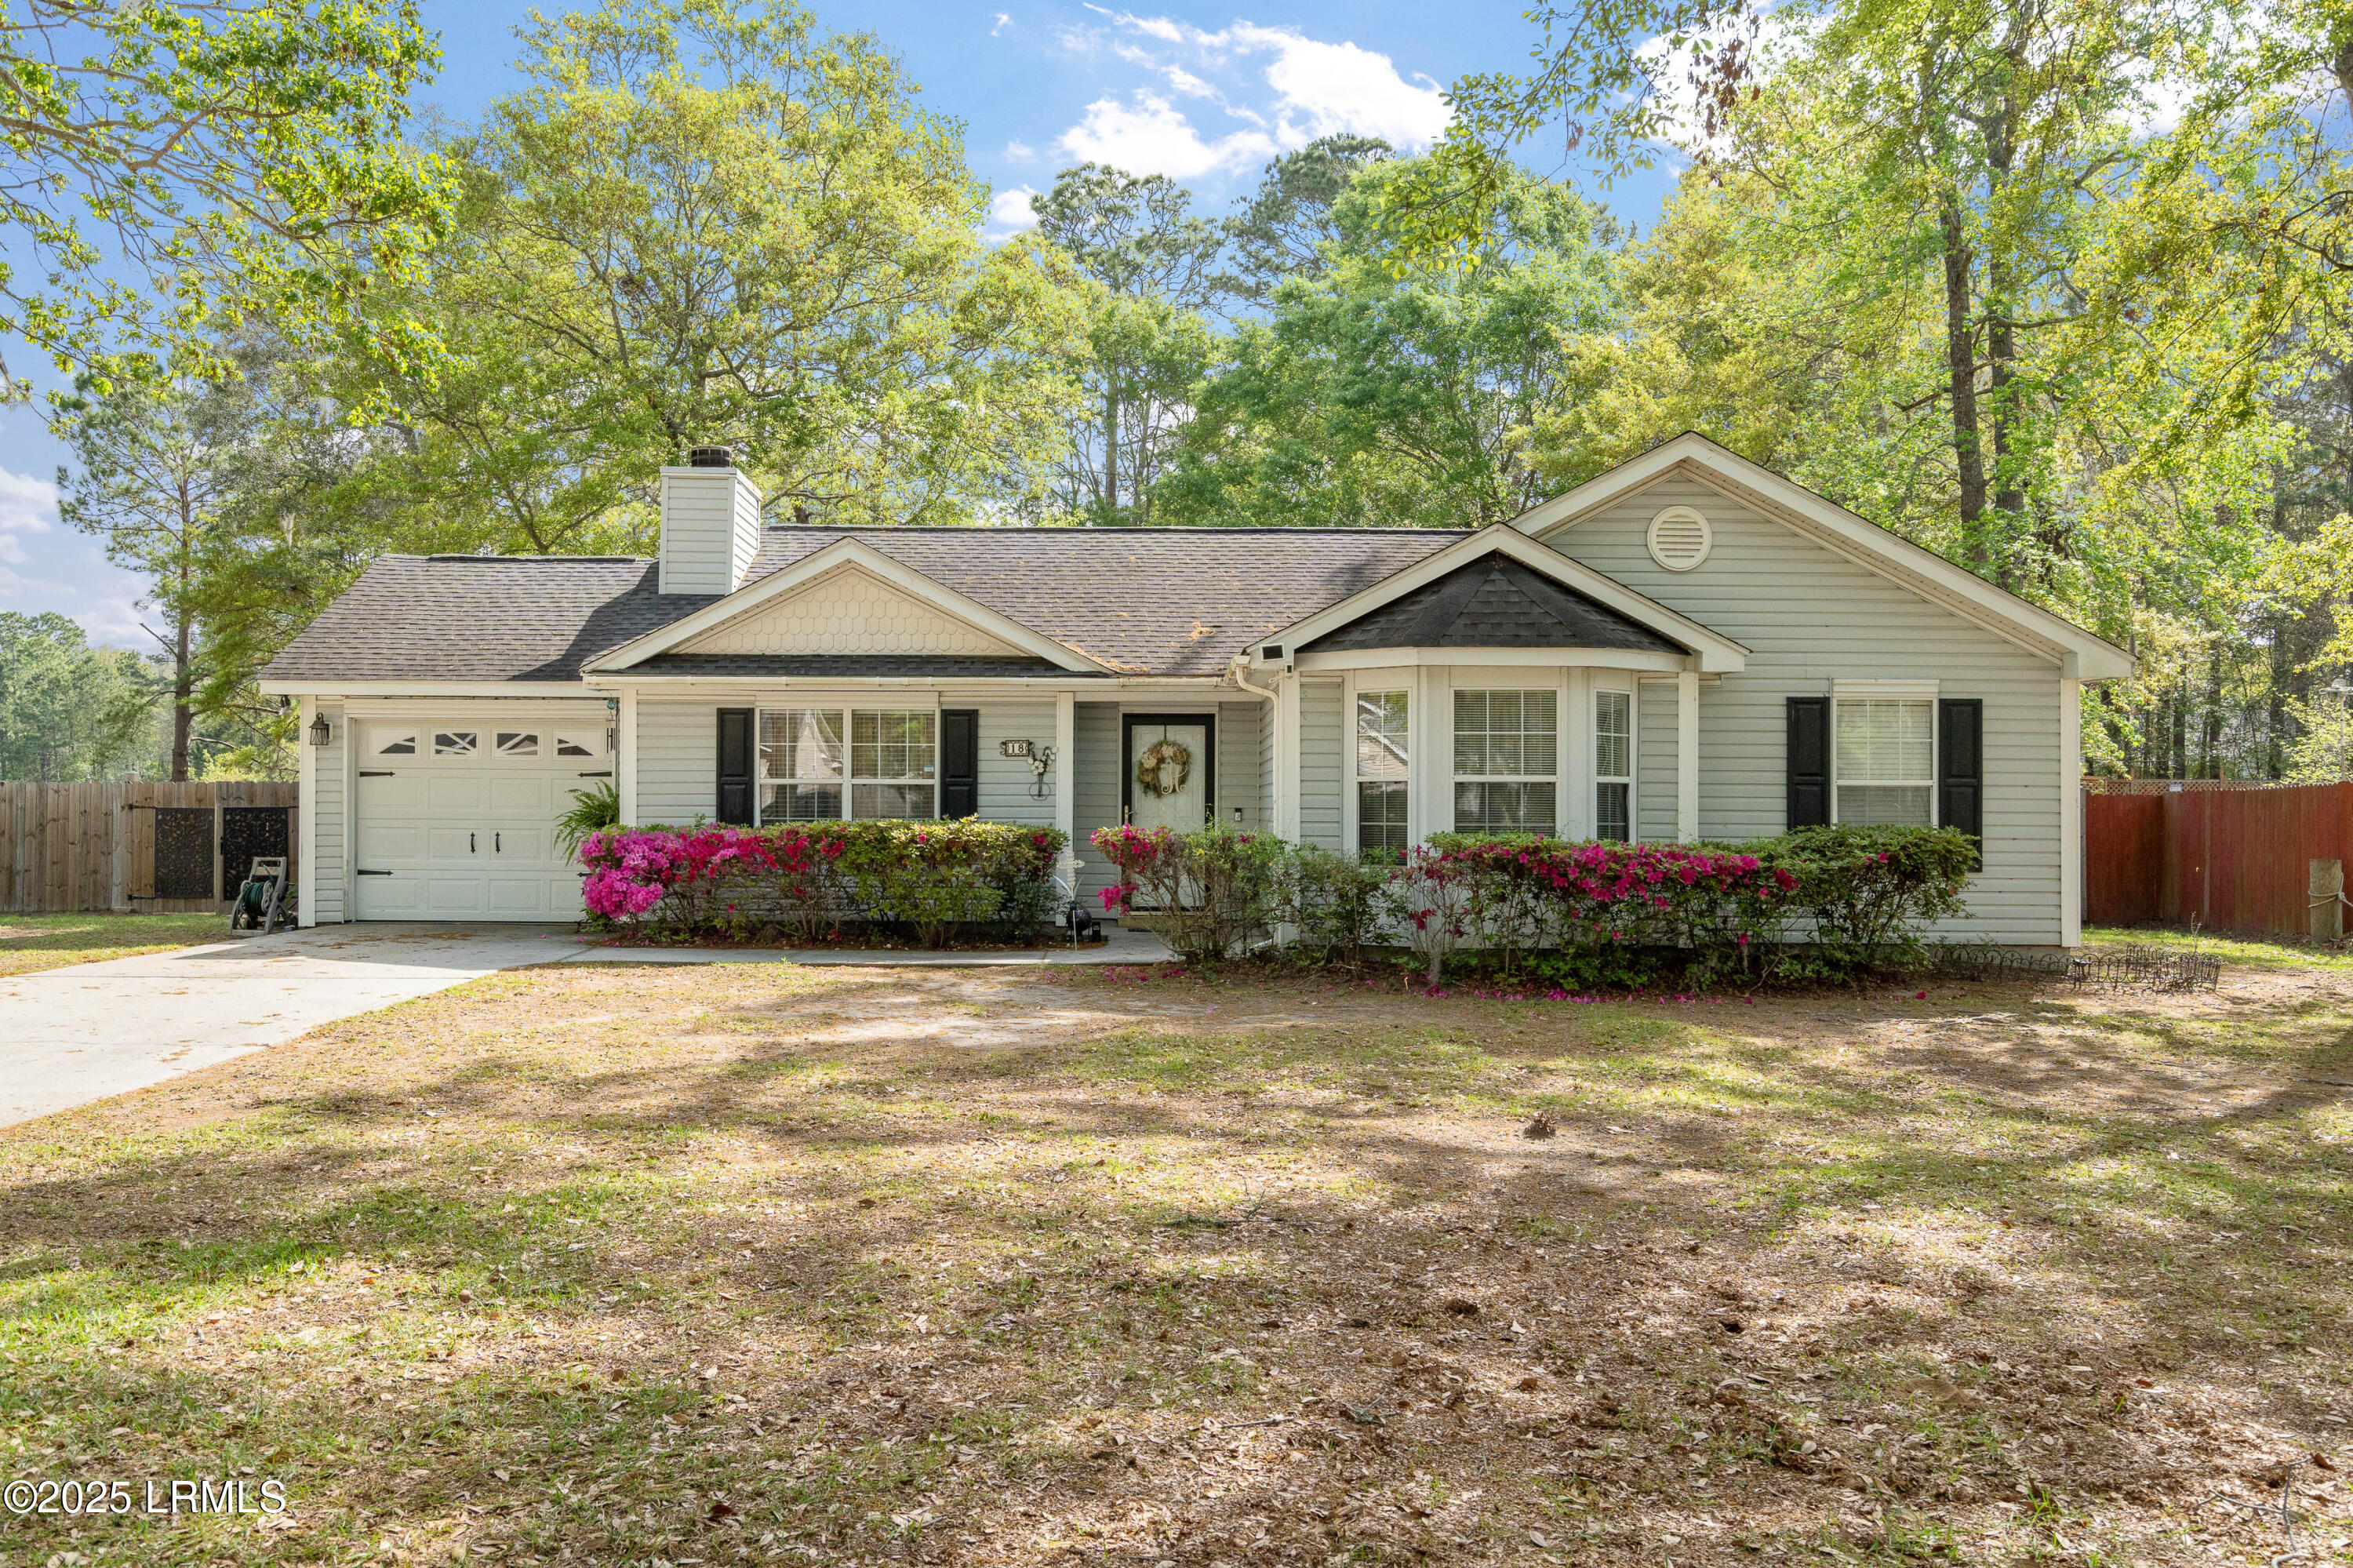
  • Single-story home with an attached garage and pink flowering shrubs beneath mature trees. Sold

    $343,000

    18 Purrysburg Drive, Beaufort, SC 29907

    • 3 Beds
    • 2 Baths
    • 1,218 Sq.Ft.
  • Single-story beige home with a gabled roof, front shrubs, and a broad lawn beneath mature trees. Sold

    $340,000

    37 Star Magnolia Drive, Beaufort, SC 29907

    • 3 Beds
    • 2 Baths
    • 1,159 Sq.Ft.
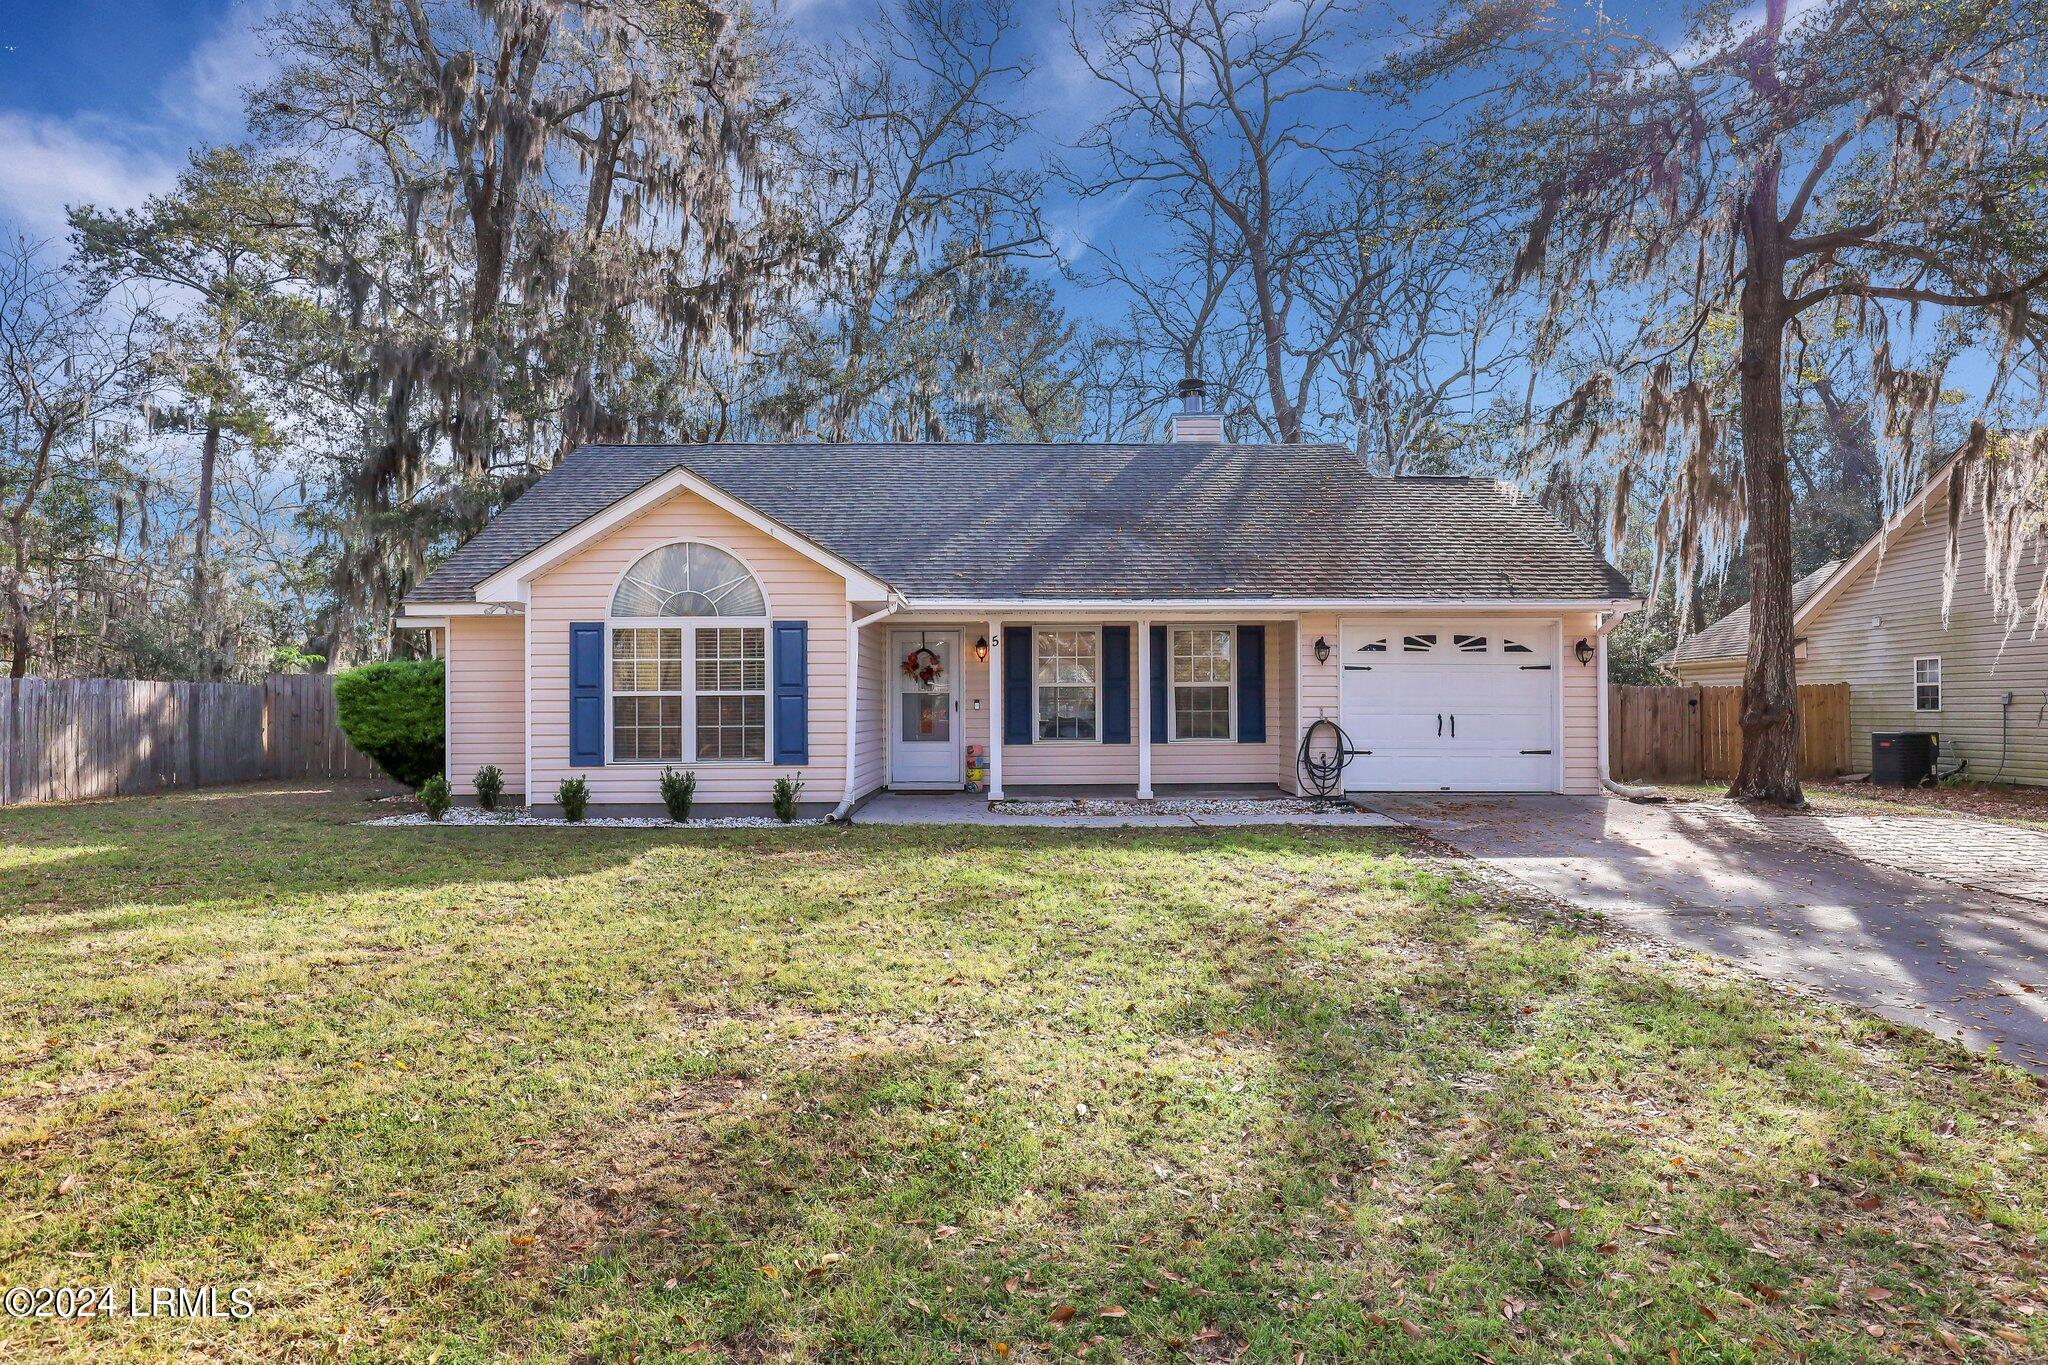
  • Single-story home with blue shutters, a large arched window, and an attached garage beneath moss-draped trees. Sold

    $340,000

    5 Spanish Moss Drive, Beaufort, SC 29907

    • 3 Beds
    • 2 Baths
    • 1,234 Sq.Ft.
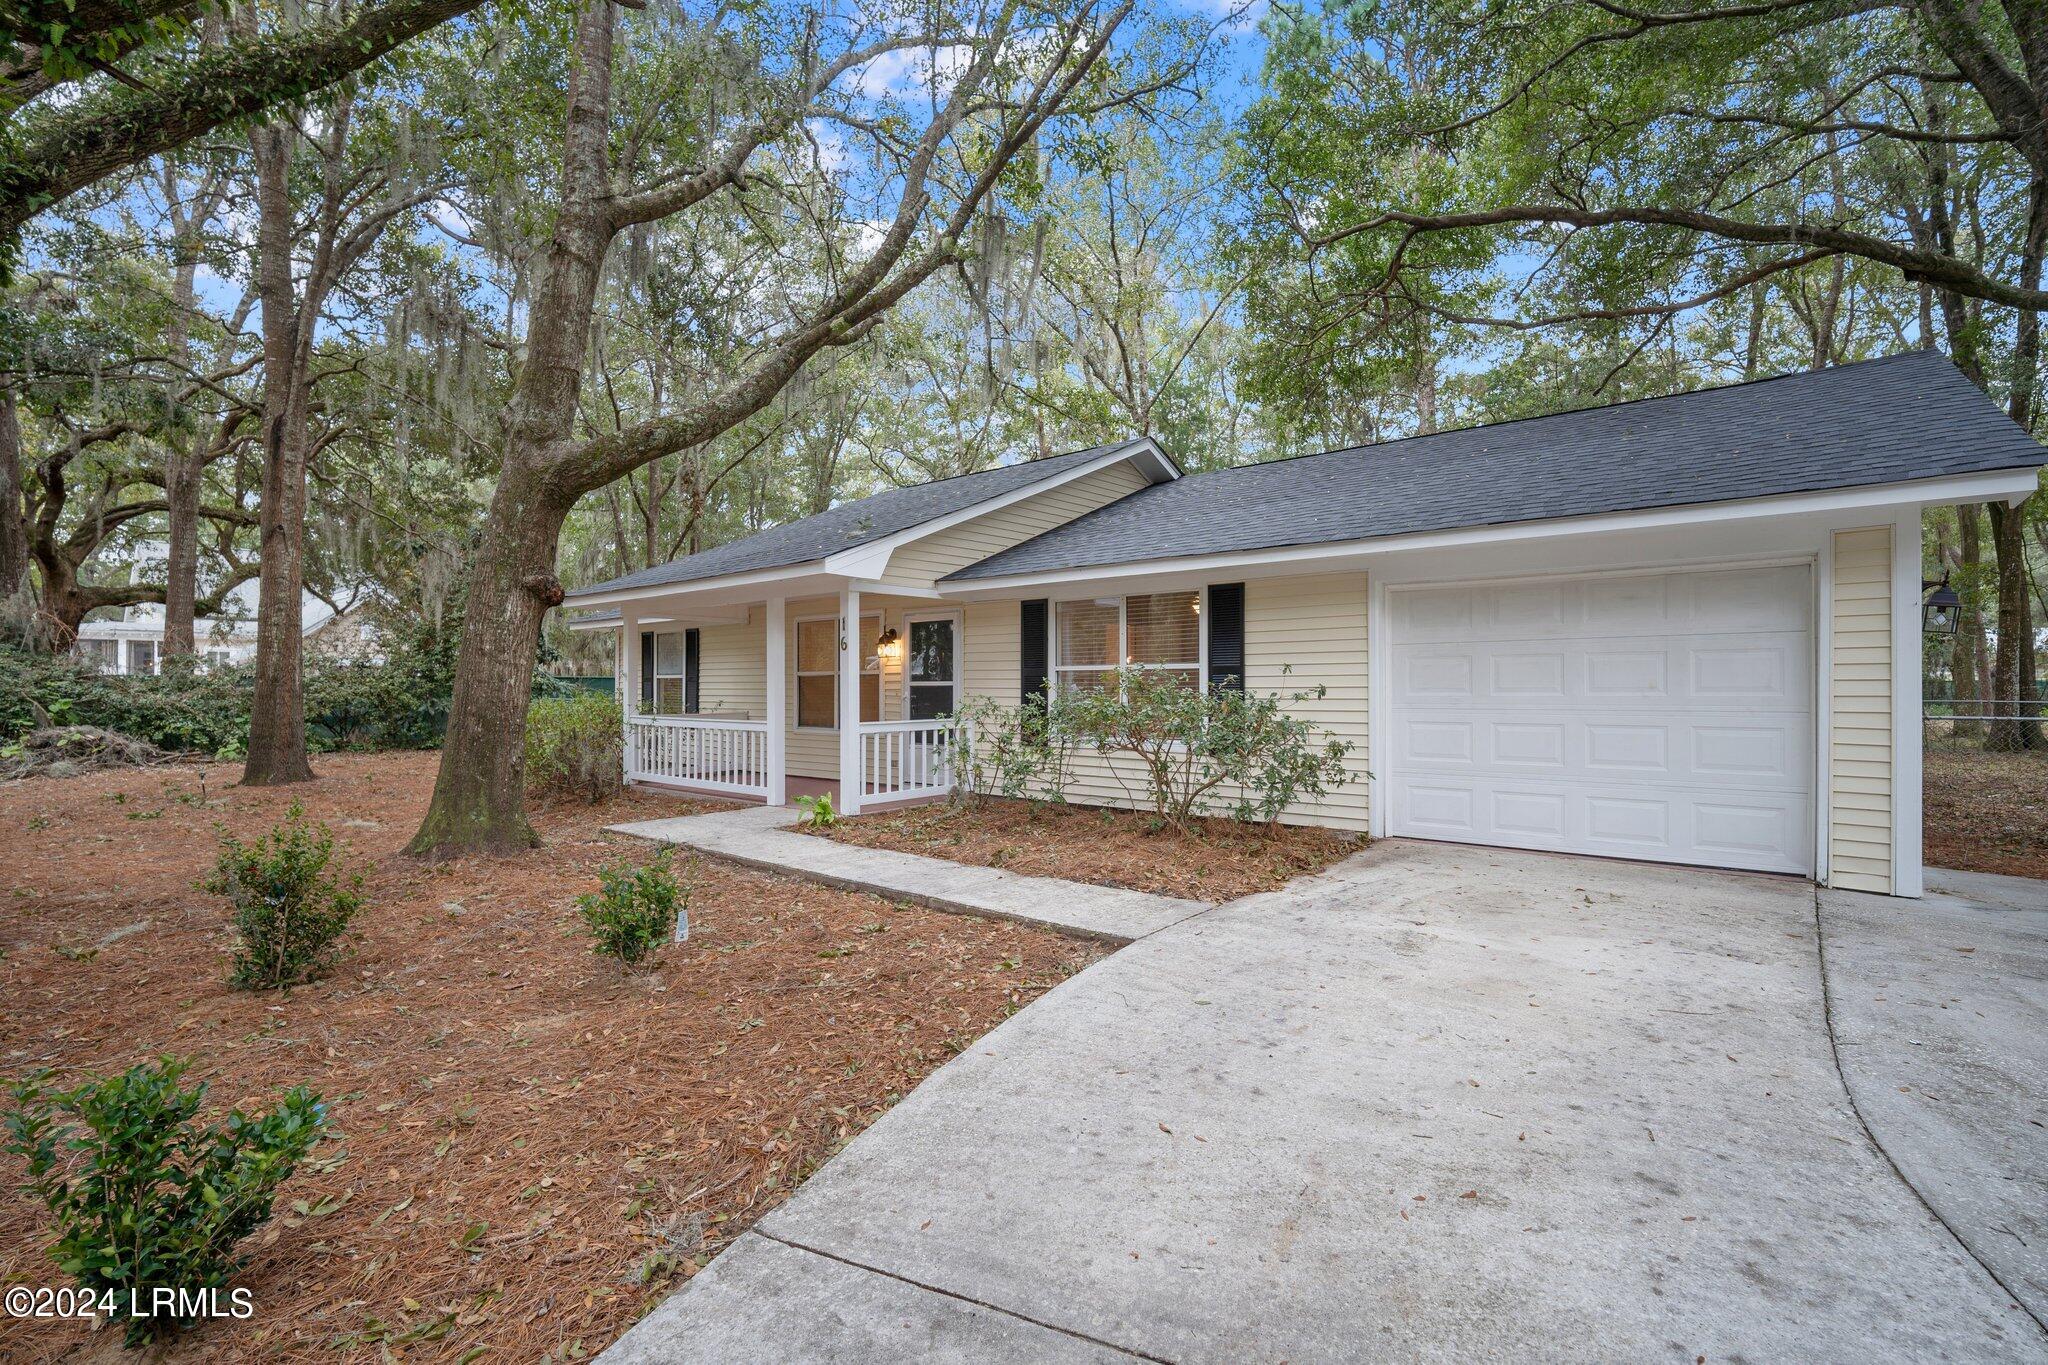
  • Single-story beige home with a covered porch, attached garage, and mature oak trees. Sold

    $333,000

    16 Oneal Road, Beaufort, SC 29907

    • 3 Beds
    • 2 Baths
    • 1,092 Sq.Ft.
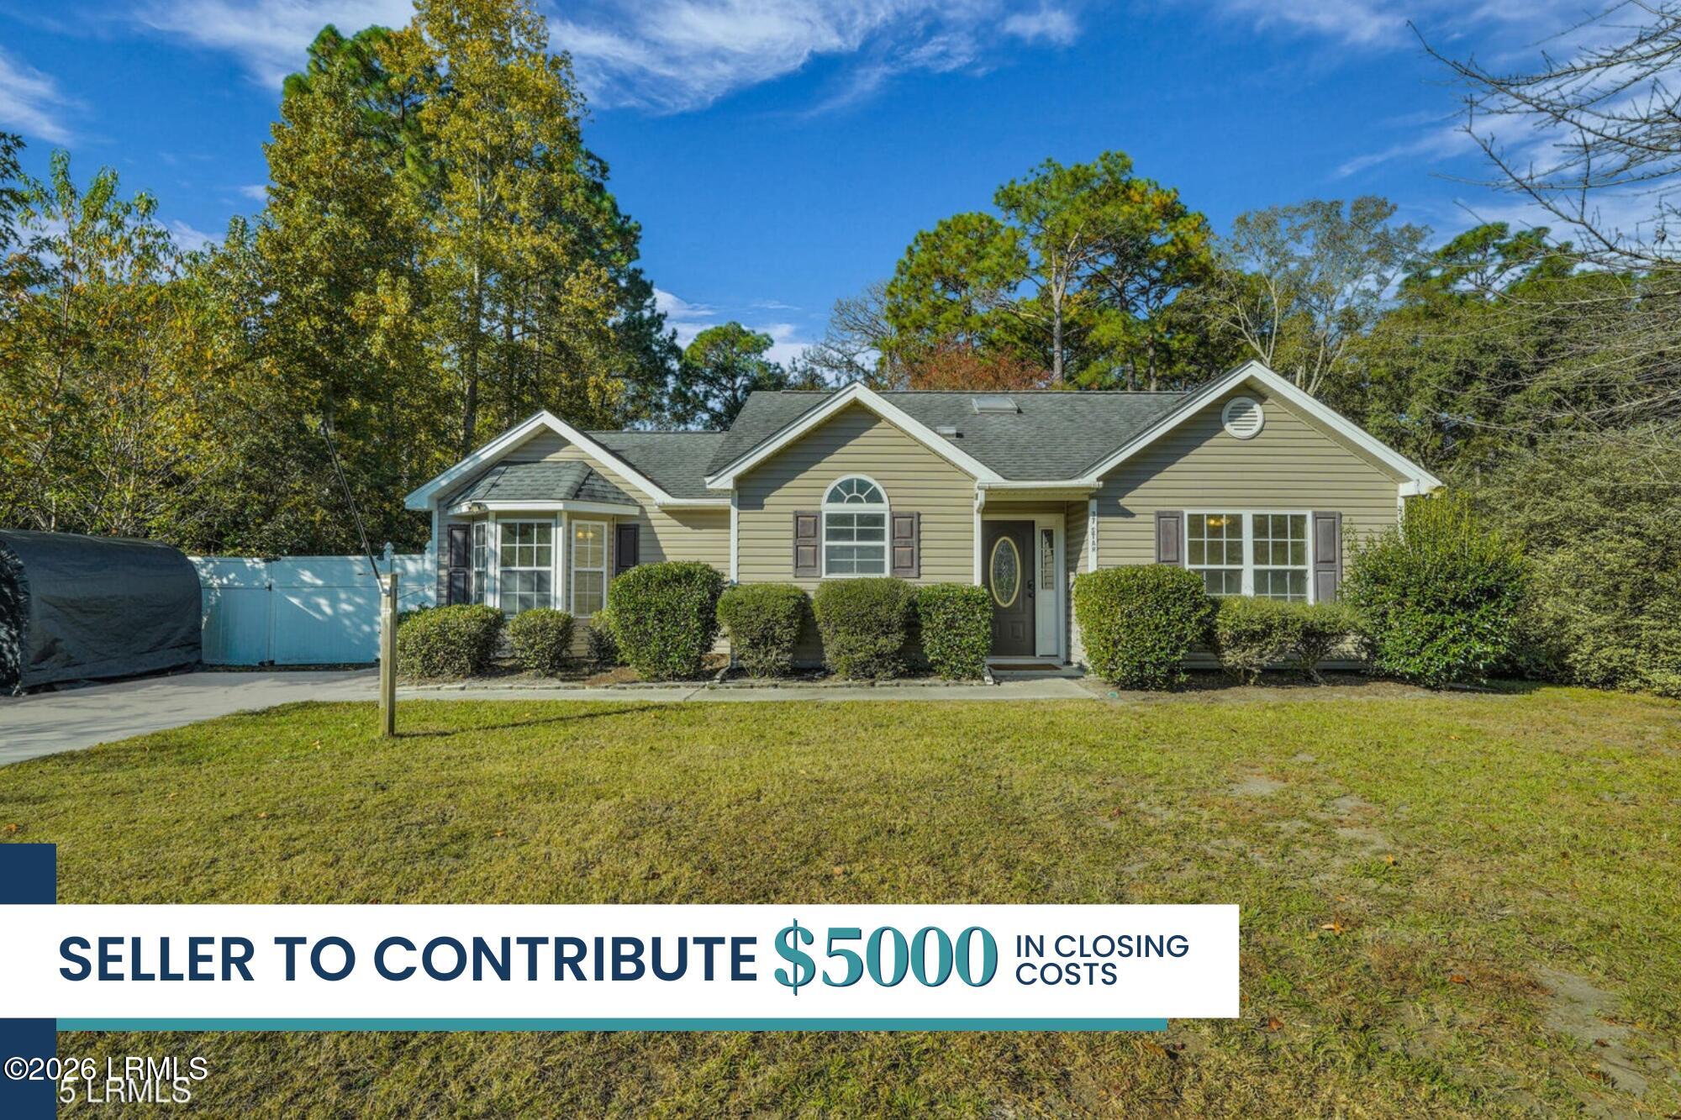
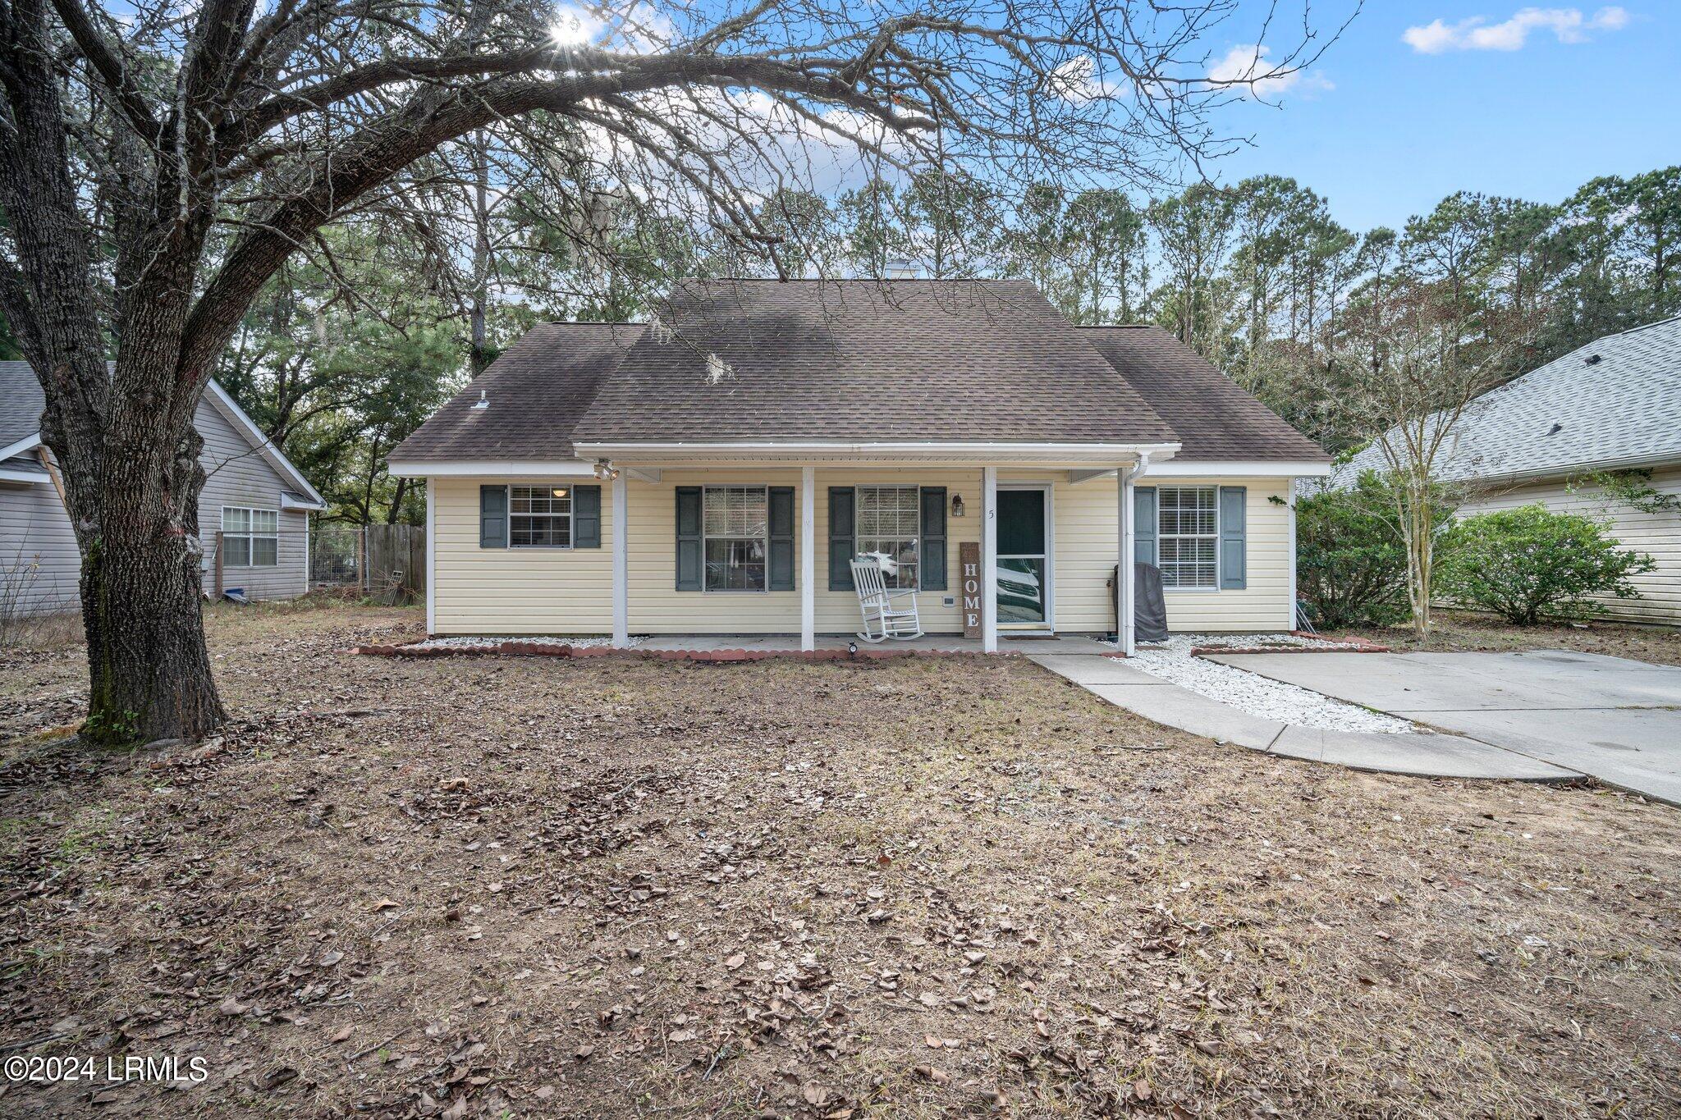
  • Cream-colored home with a covered porch and rocking chair, framed by a large leafless tree. Sold

    $325,000

    5 Eagle Trace Court, Beaufort, SC 29907

    • 3 Beds
    • 2 Baths
    • 1,415 Sq.Ft.
  • Cream-sided house with gray shutters, a covered porch, and a single-car garage. Sold

    $315,000

    60 Ardmore Avenue, Beaufort, SC 29907

    • 3 Beds
    • 2 Baths
    • 1,348 Sq.Ft.
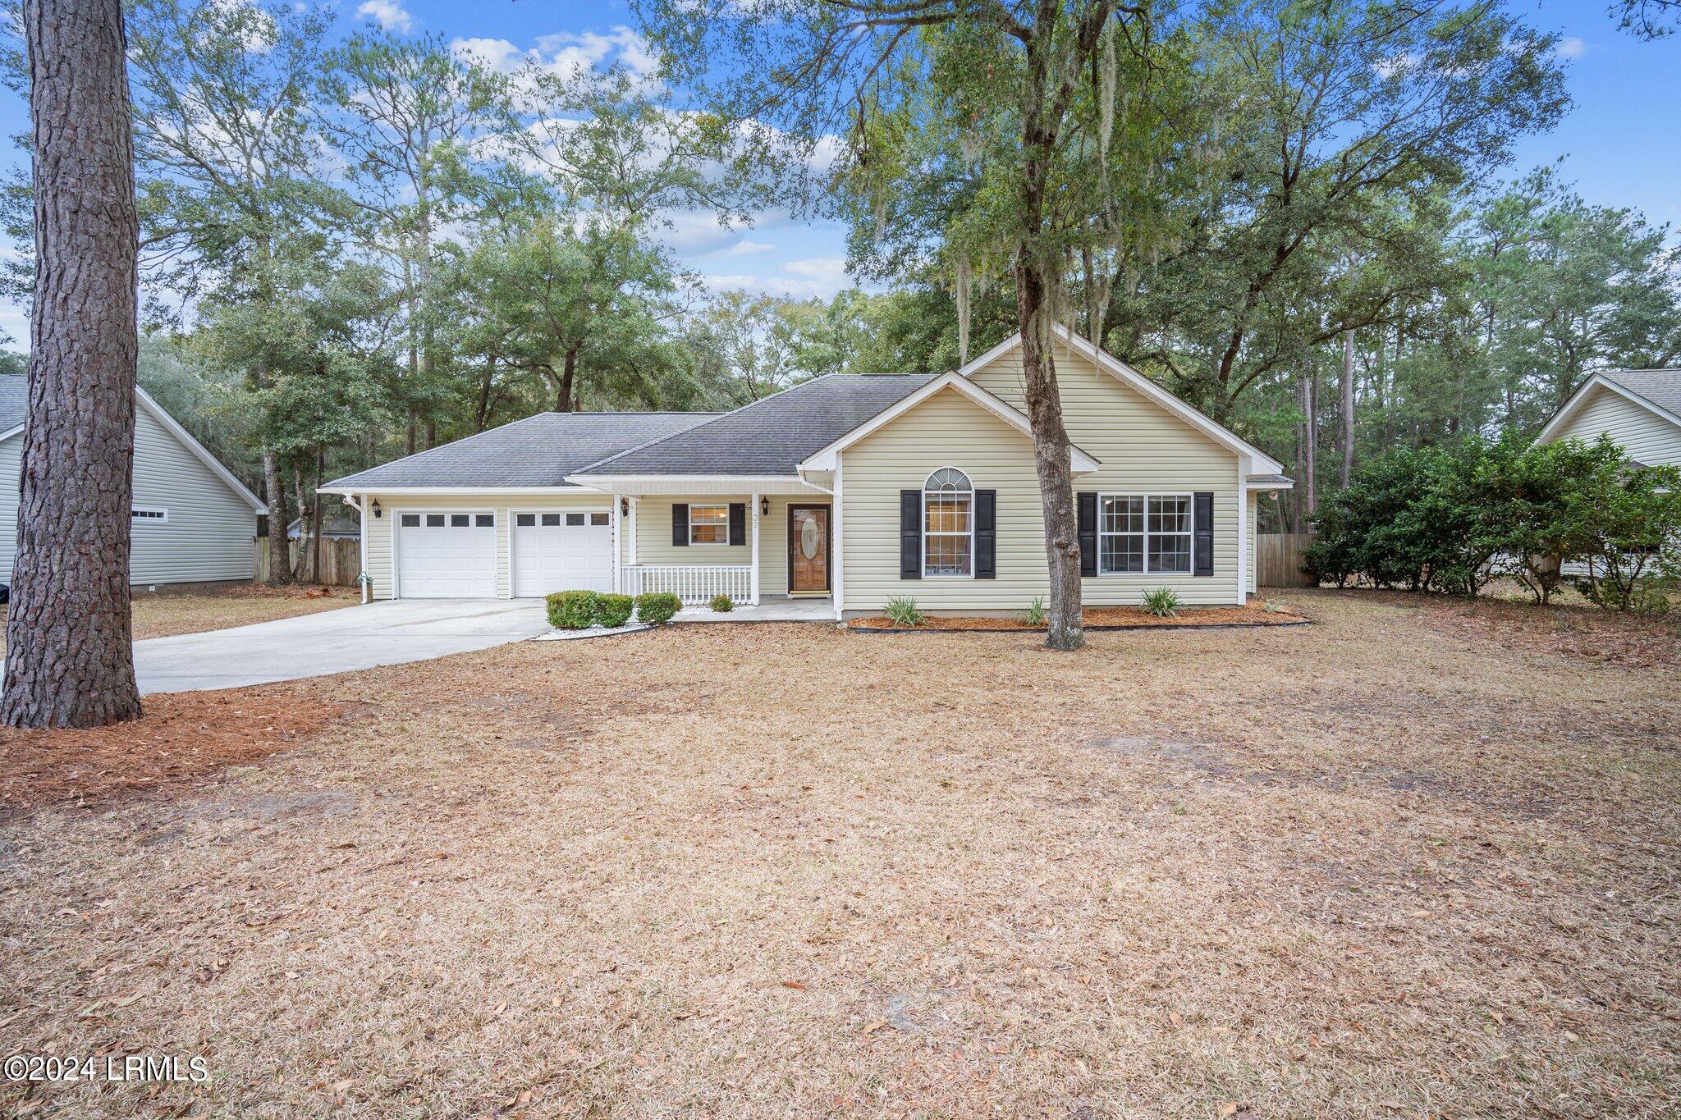
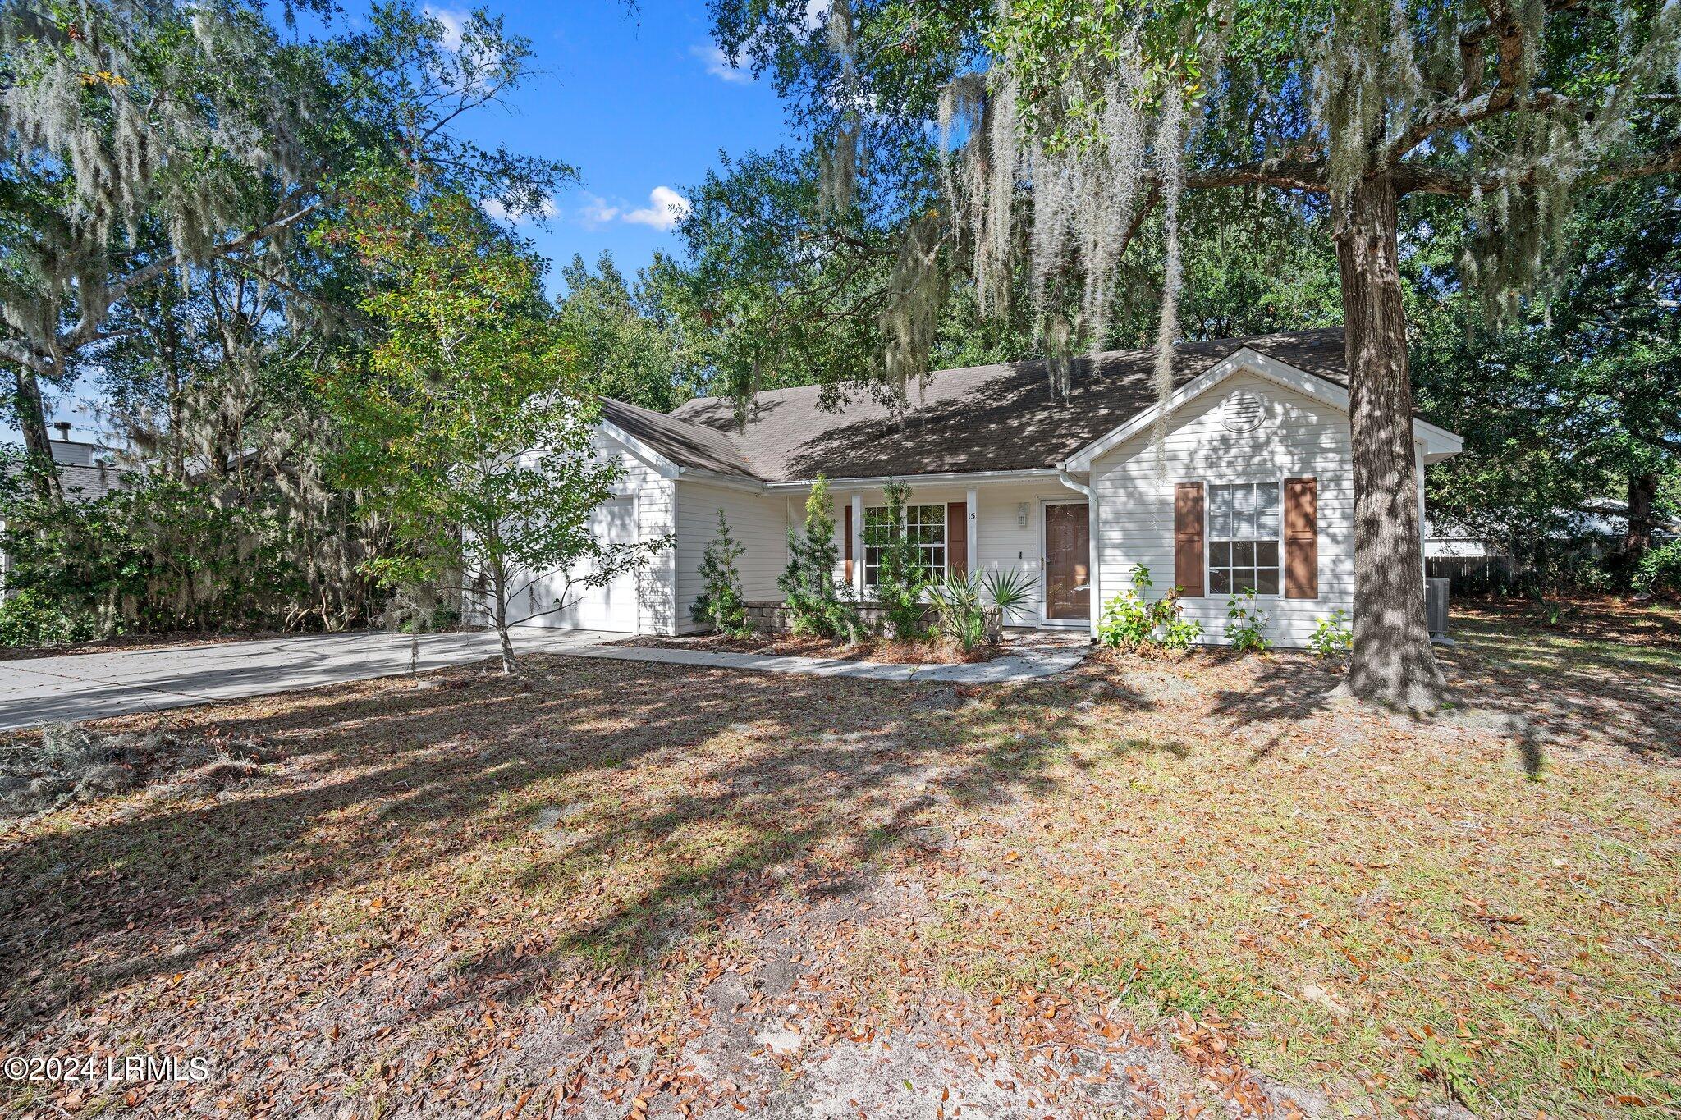
  • White single-story home with brown shutters, a broad driveway, and Spanish moss-draped trees. Sold

    $310,000

    15 Grandiflora Lane, Beaufort, SC 29907

    • 3 Beds
    • 2 Baths
    • 1,281 Sq.Ft.
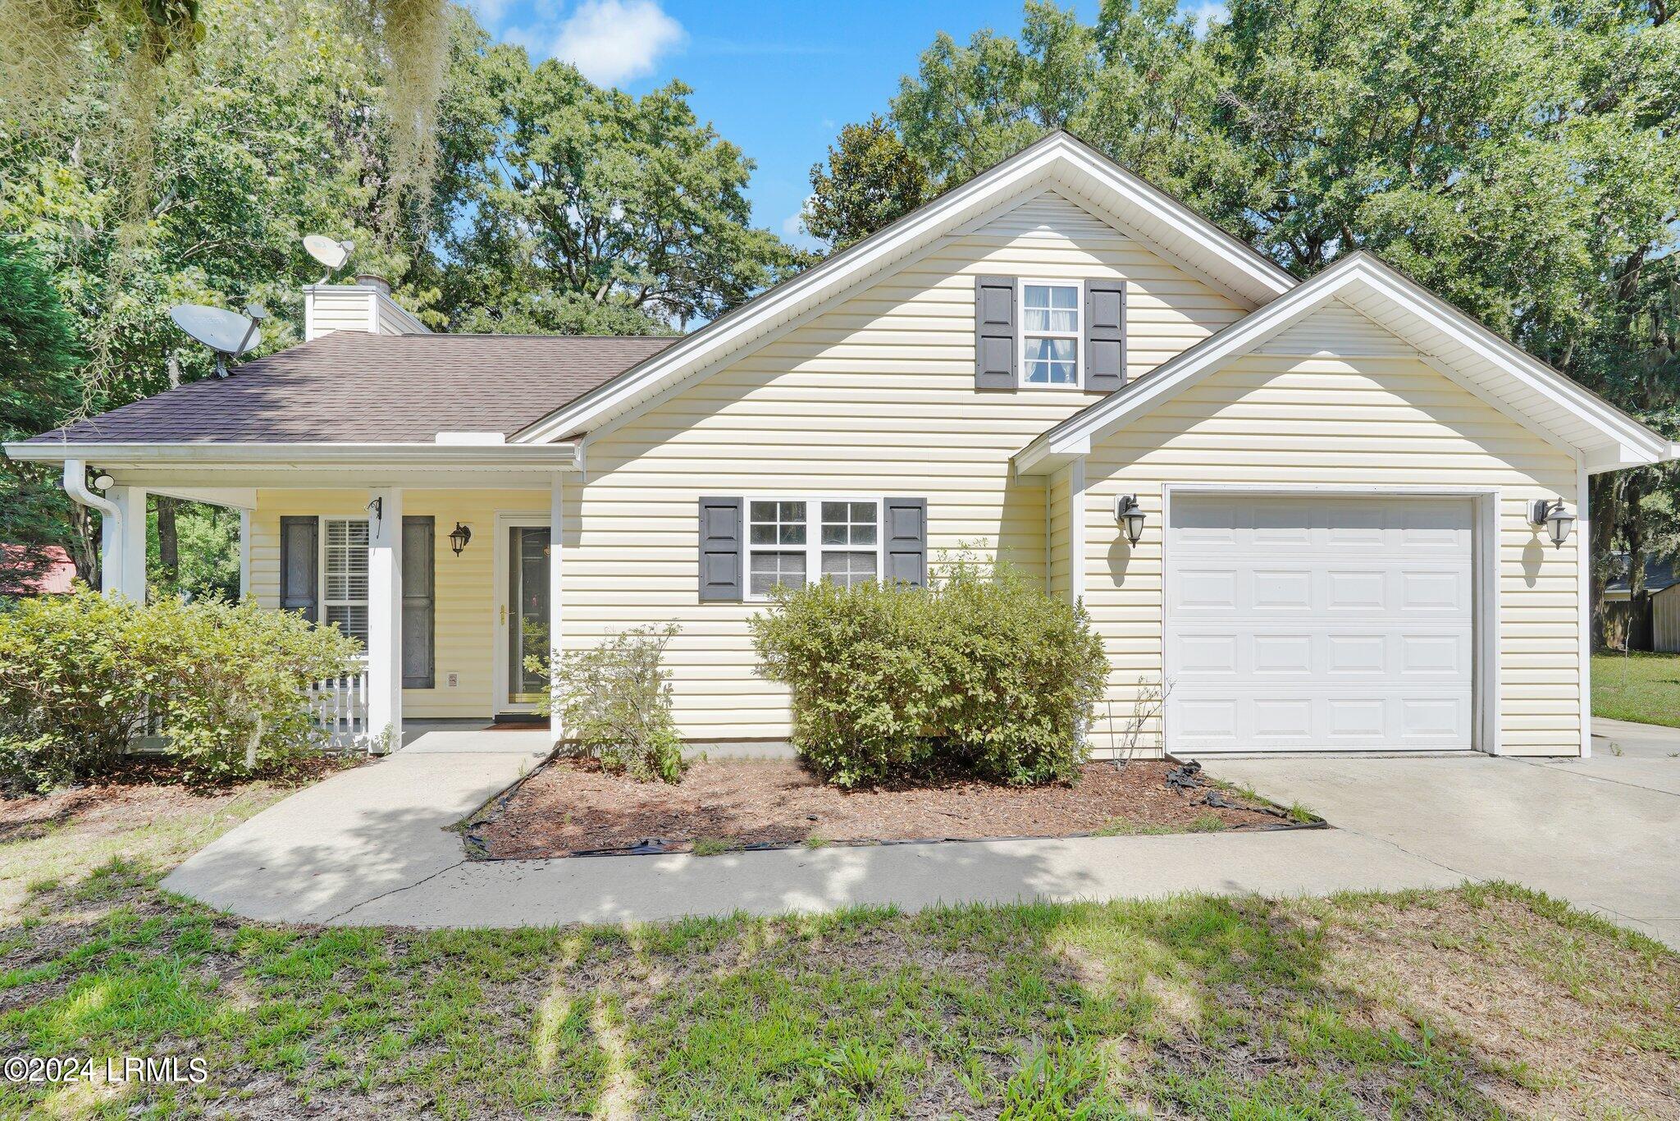
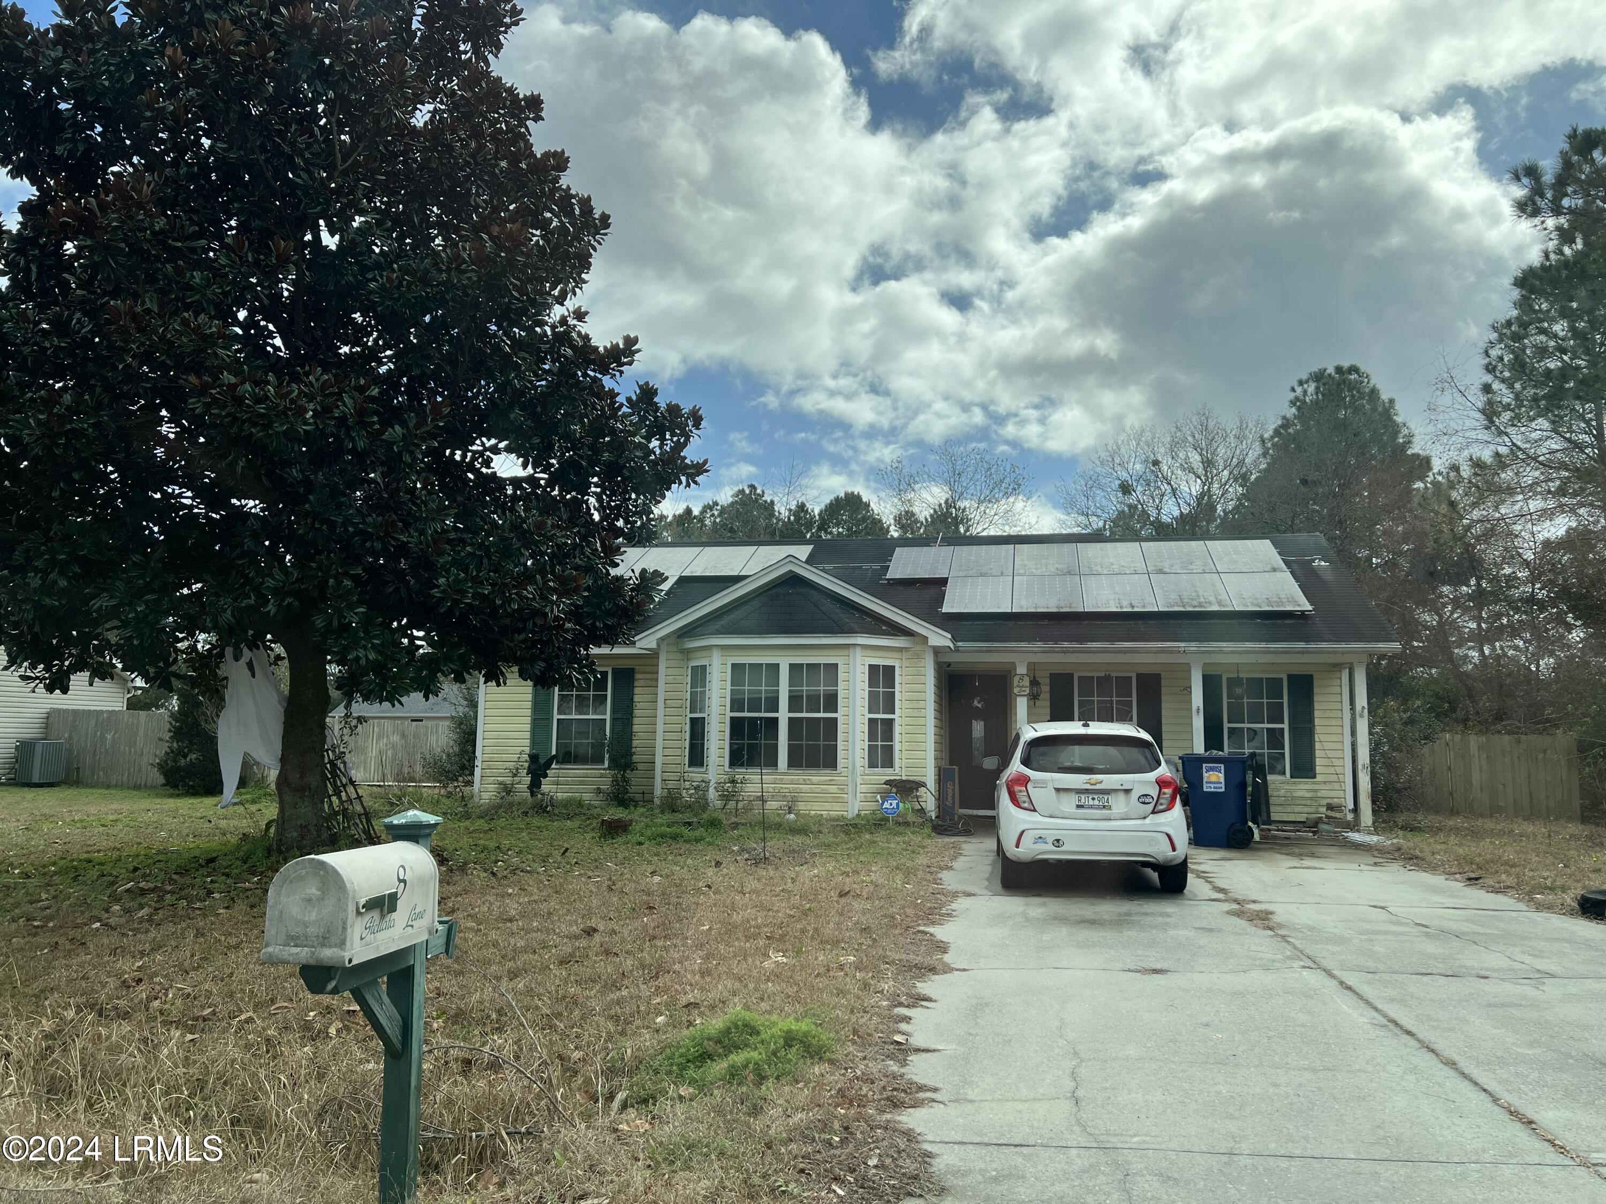
  • Single-story home with rooftop solar panels, a driveway, and a large front-yard tree. Sold

    $208,000

    8 Stellata Lane, Beaufort, SC 29907

    • 3 Beds
    • 2 Baths
    • 1,202 Sq.Ft.
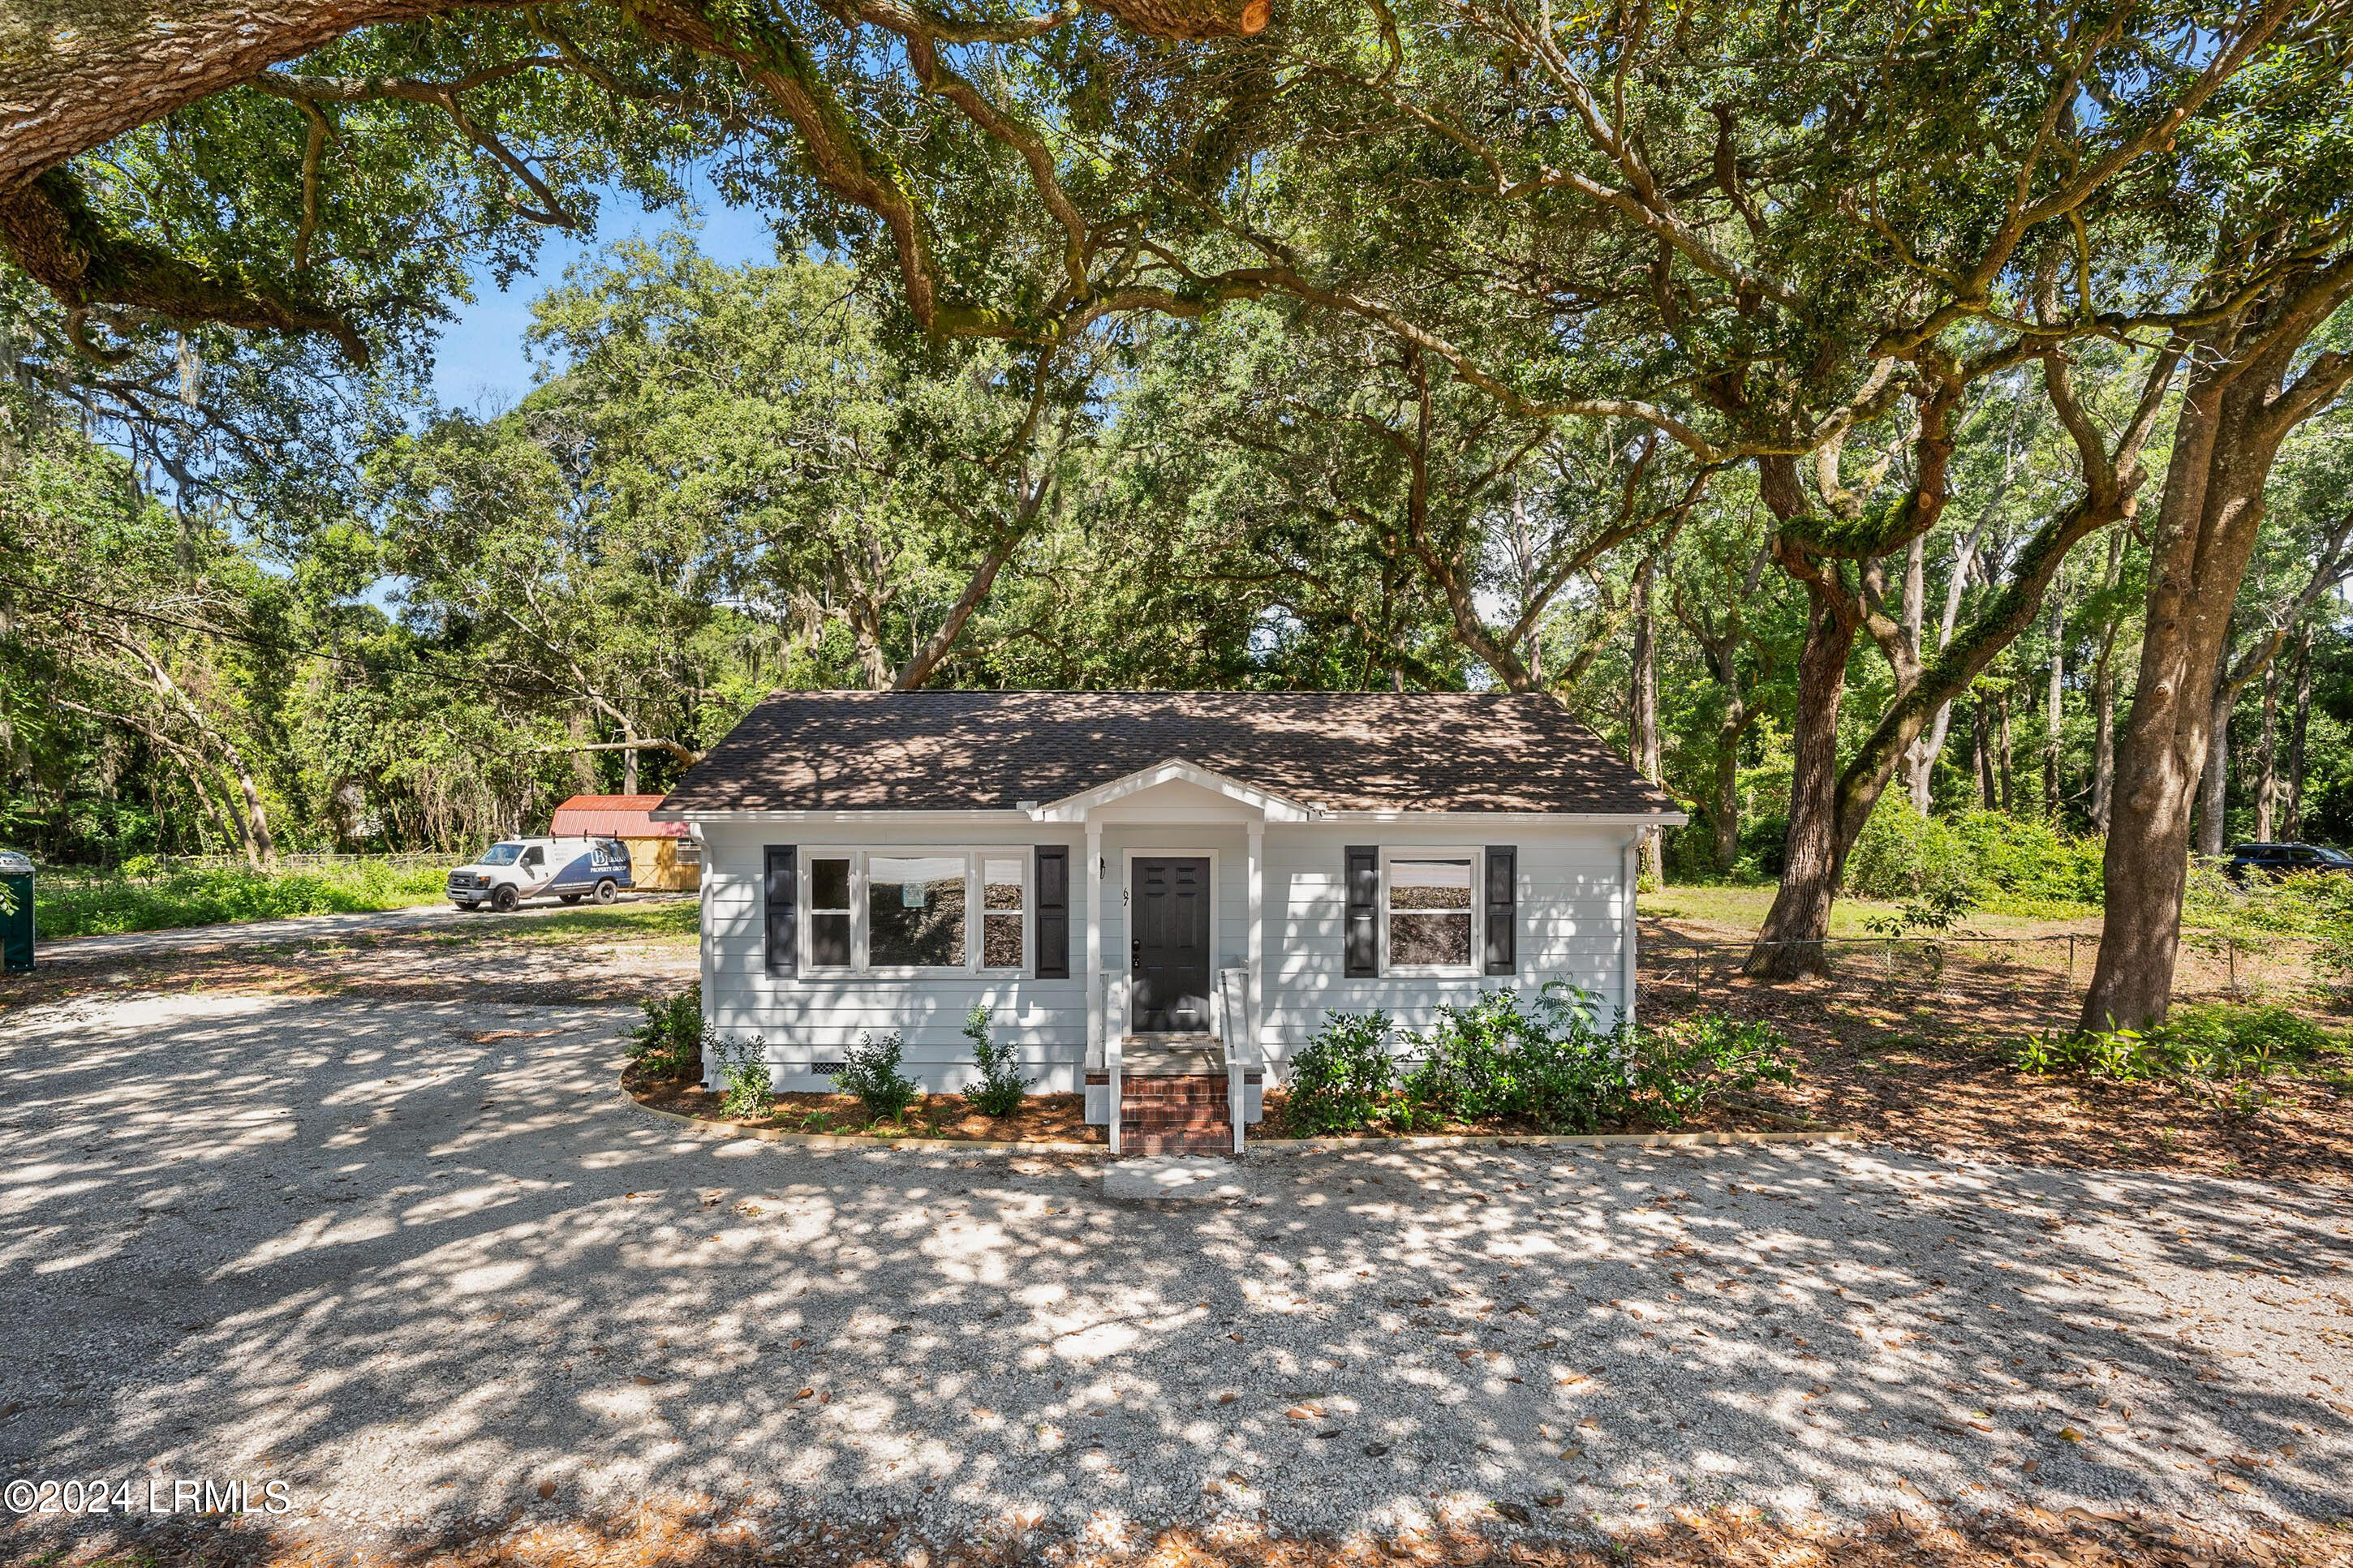
  • Small gray house with brick entry steps beneath large trees on a gravel driveway. Leased

    $2,976/mo

    67 Sams Point Road, Beaufort, SC 29907

  • White single-story home with a front porch beneath mature oak trees draped with Spanish moss. Leased

    $2,842/mo

    27 Miller Drive W, Beaufort, SC 29907

View All Properties

Follow Us On Instagram