Leave a Message

By providing your contact information to J.P. Signature Group, your personal information will be processed in accordance with J.P. Signature Group's Privacy Policy. By checking the box(es) below, you consent to receive communications regarding your real estate inquiries and related marketing and promotional updates in the manner selected by you. For SMS text messages, message frequency varies. Message and data rates may apply. You may opt out of receiving further communications from J.P. Signature Group at any time. To opt out of receiving SMS text messages, reply STOP to unsubscribe.

Thank you for your message. We will be in touch with you shortly.

Explore Our Properties

Property Description

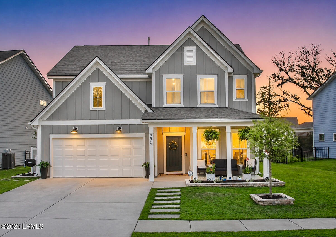
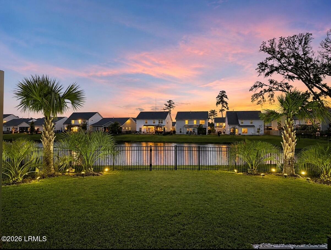
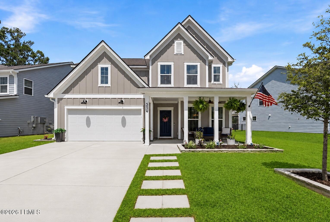
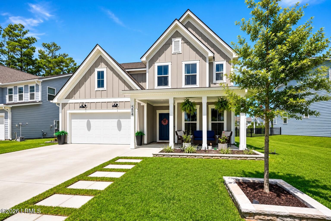
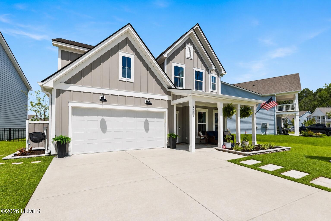
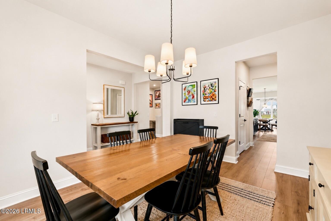
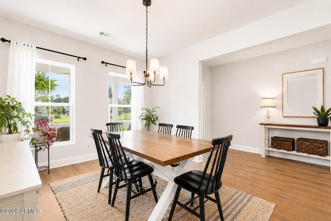
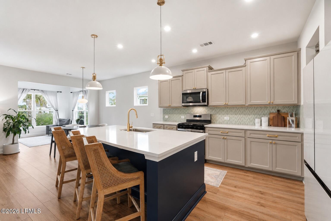
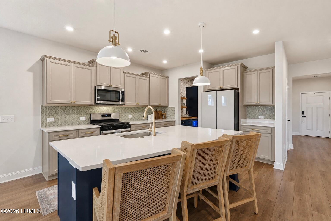
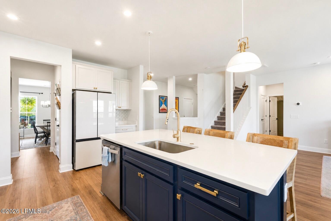
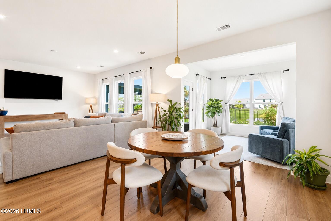
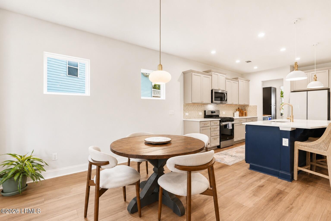
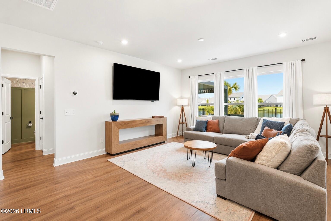
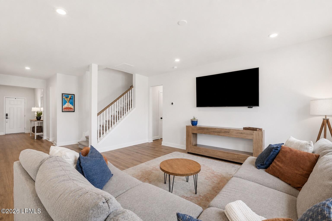
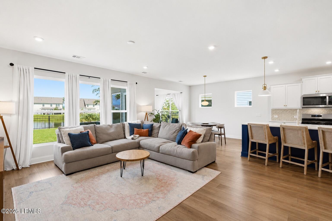
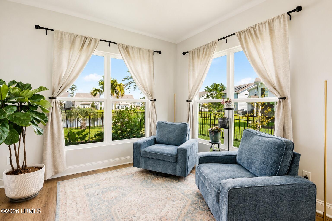
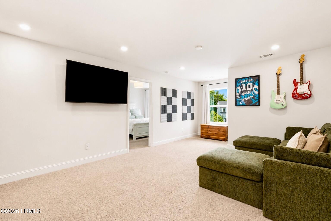
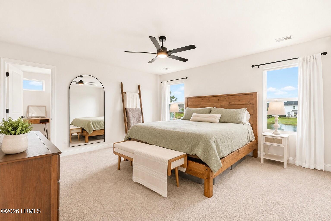
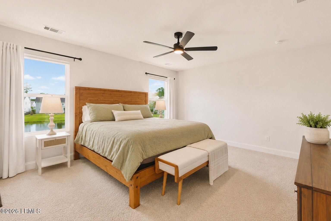
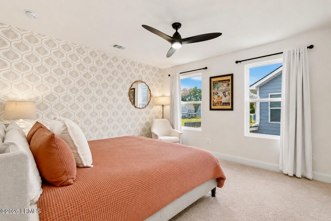
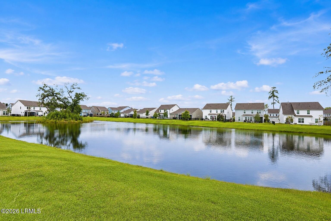
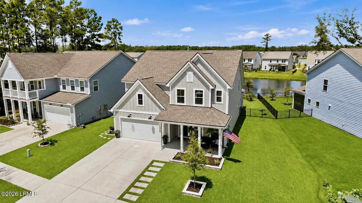
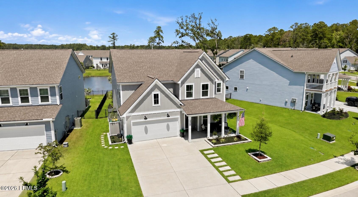
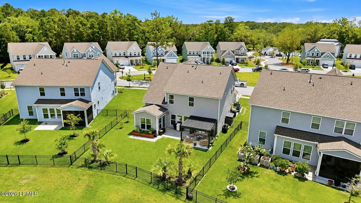
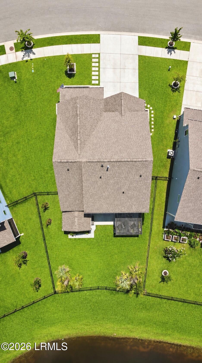
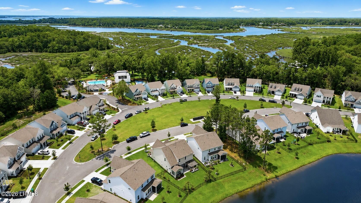
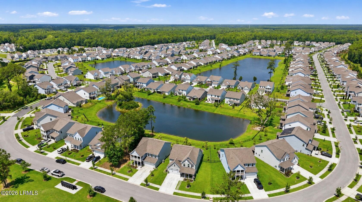
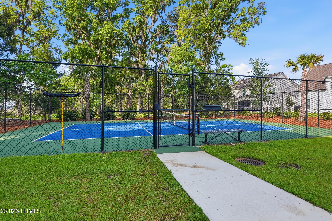
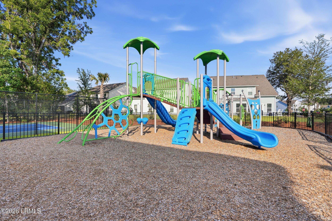
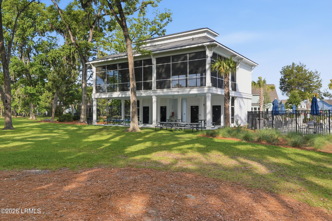
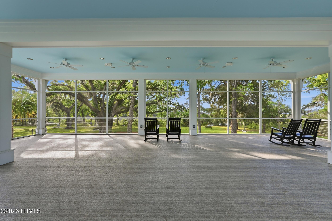
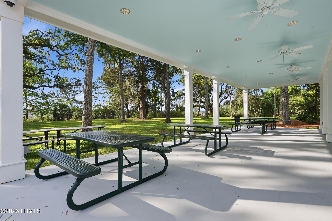
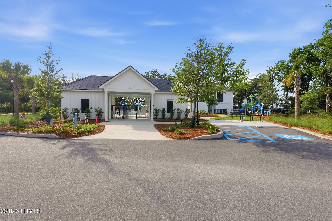
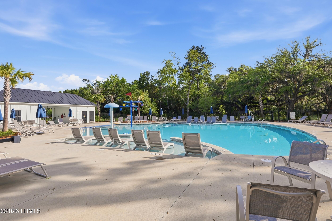
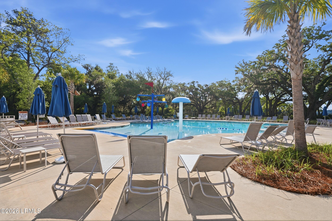
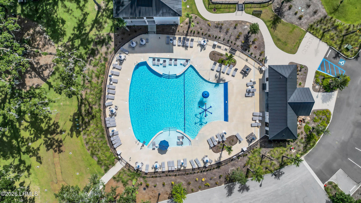
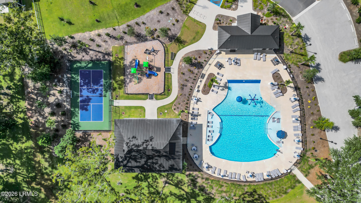
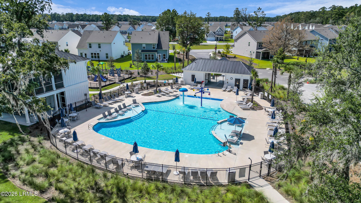
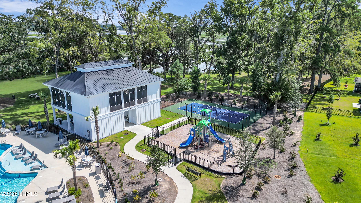
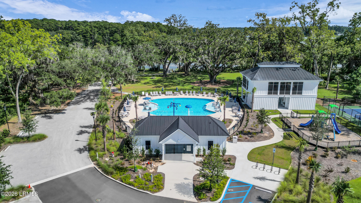
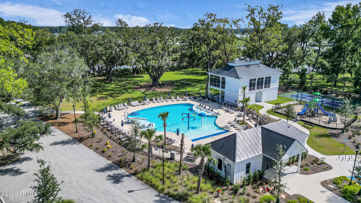
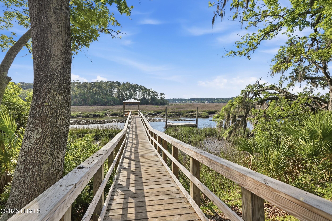
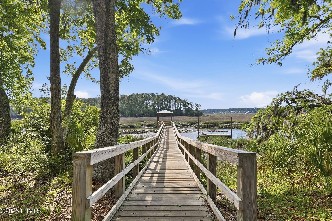
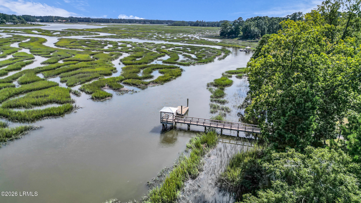
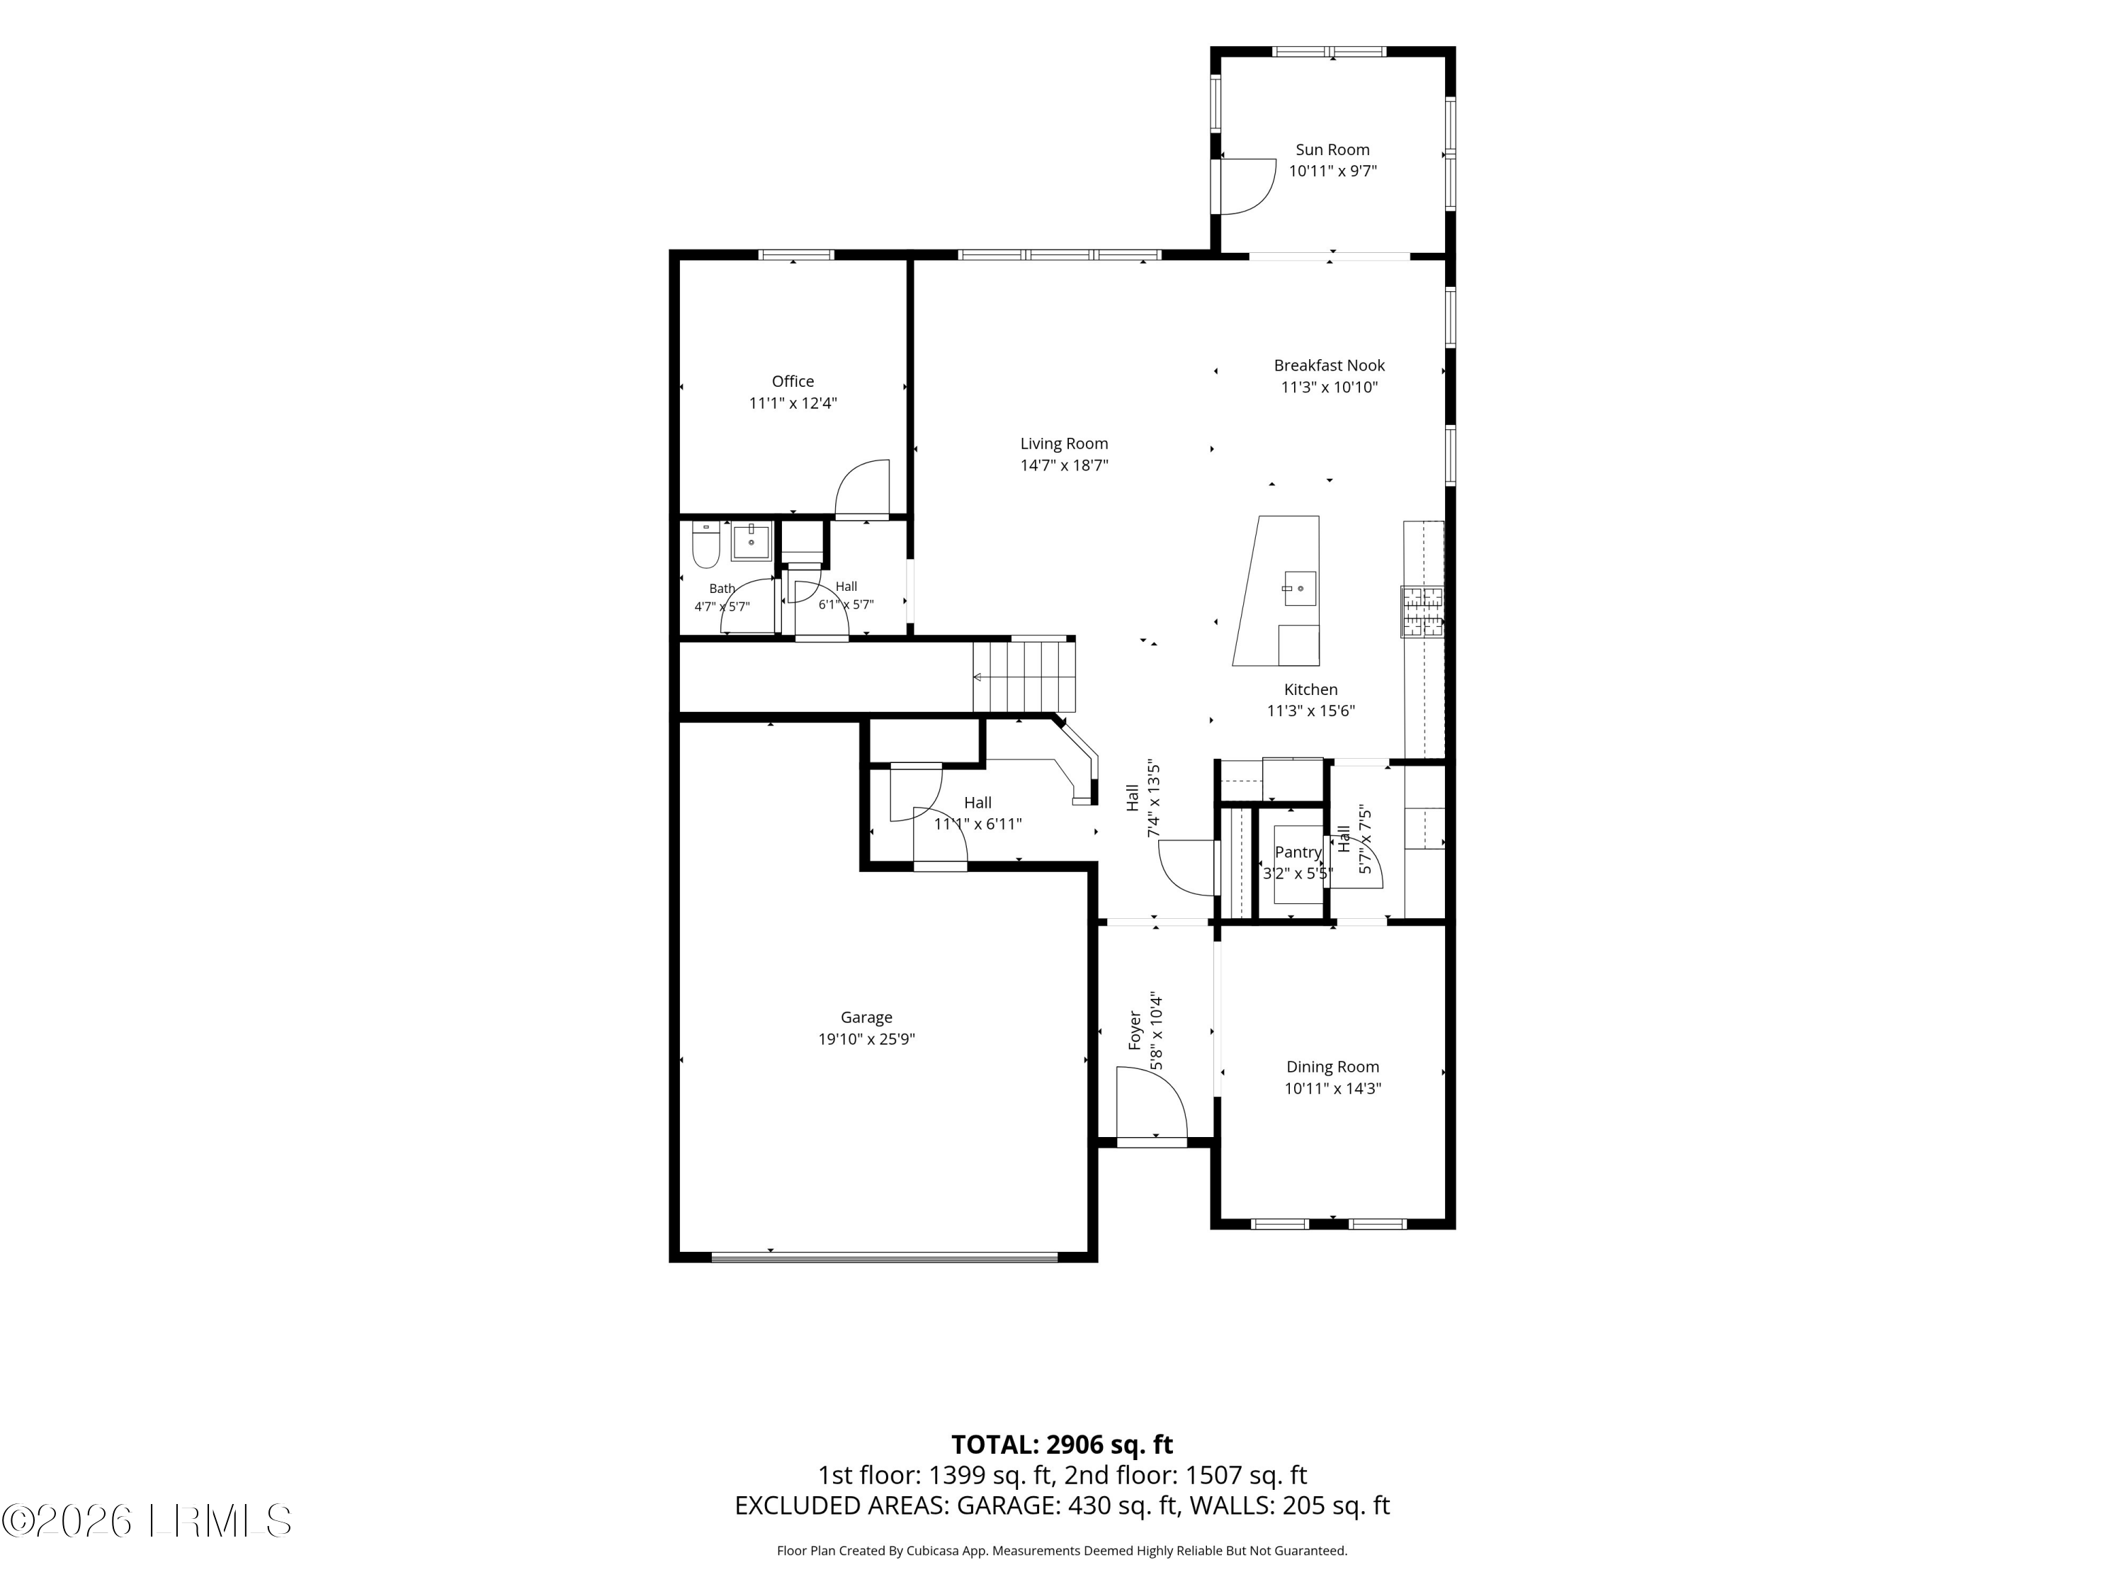
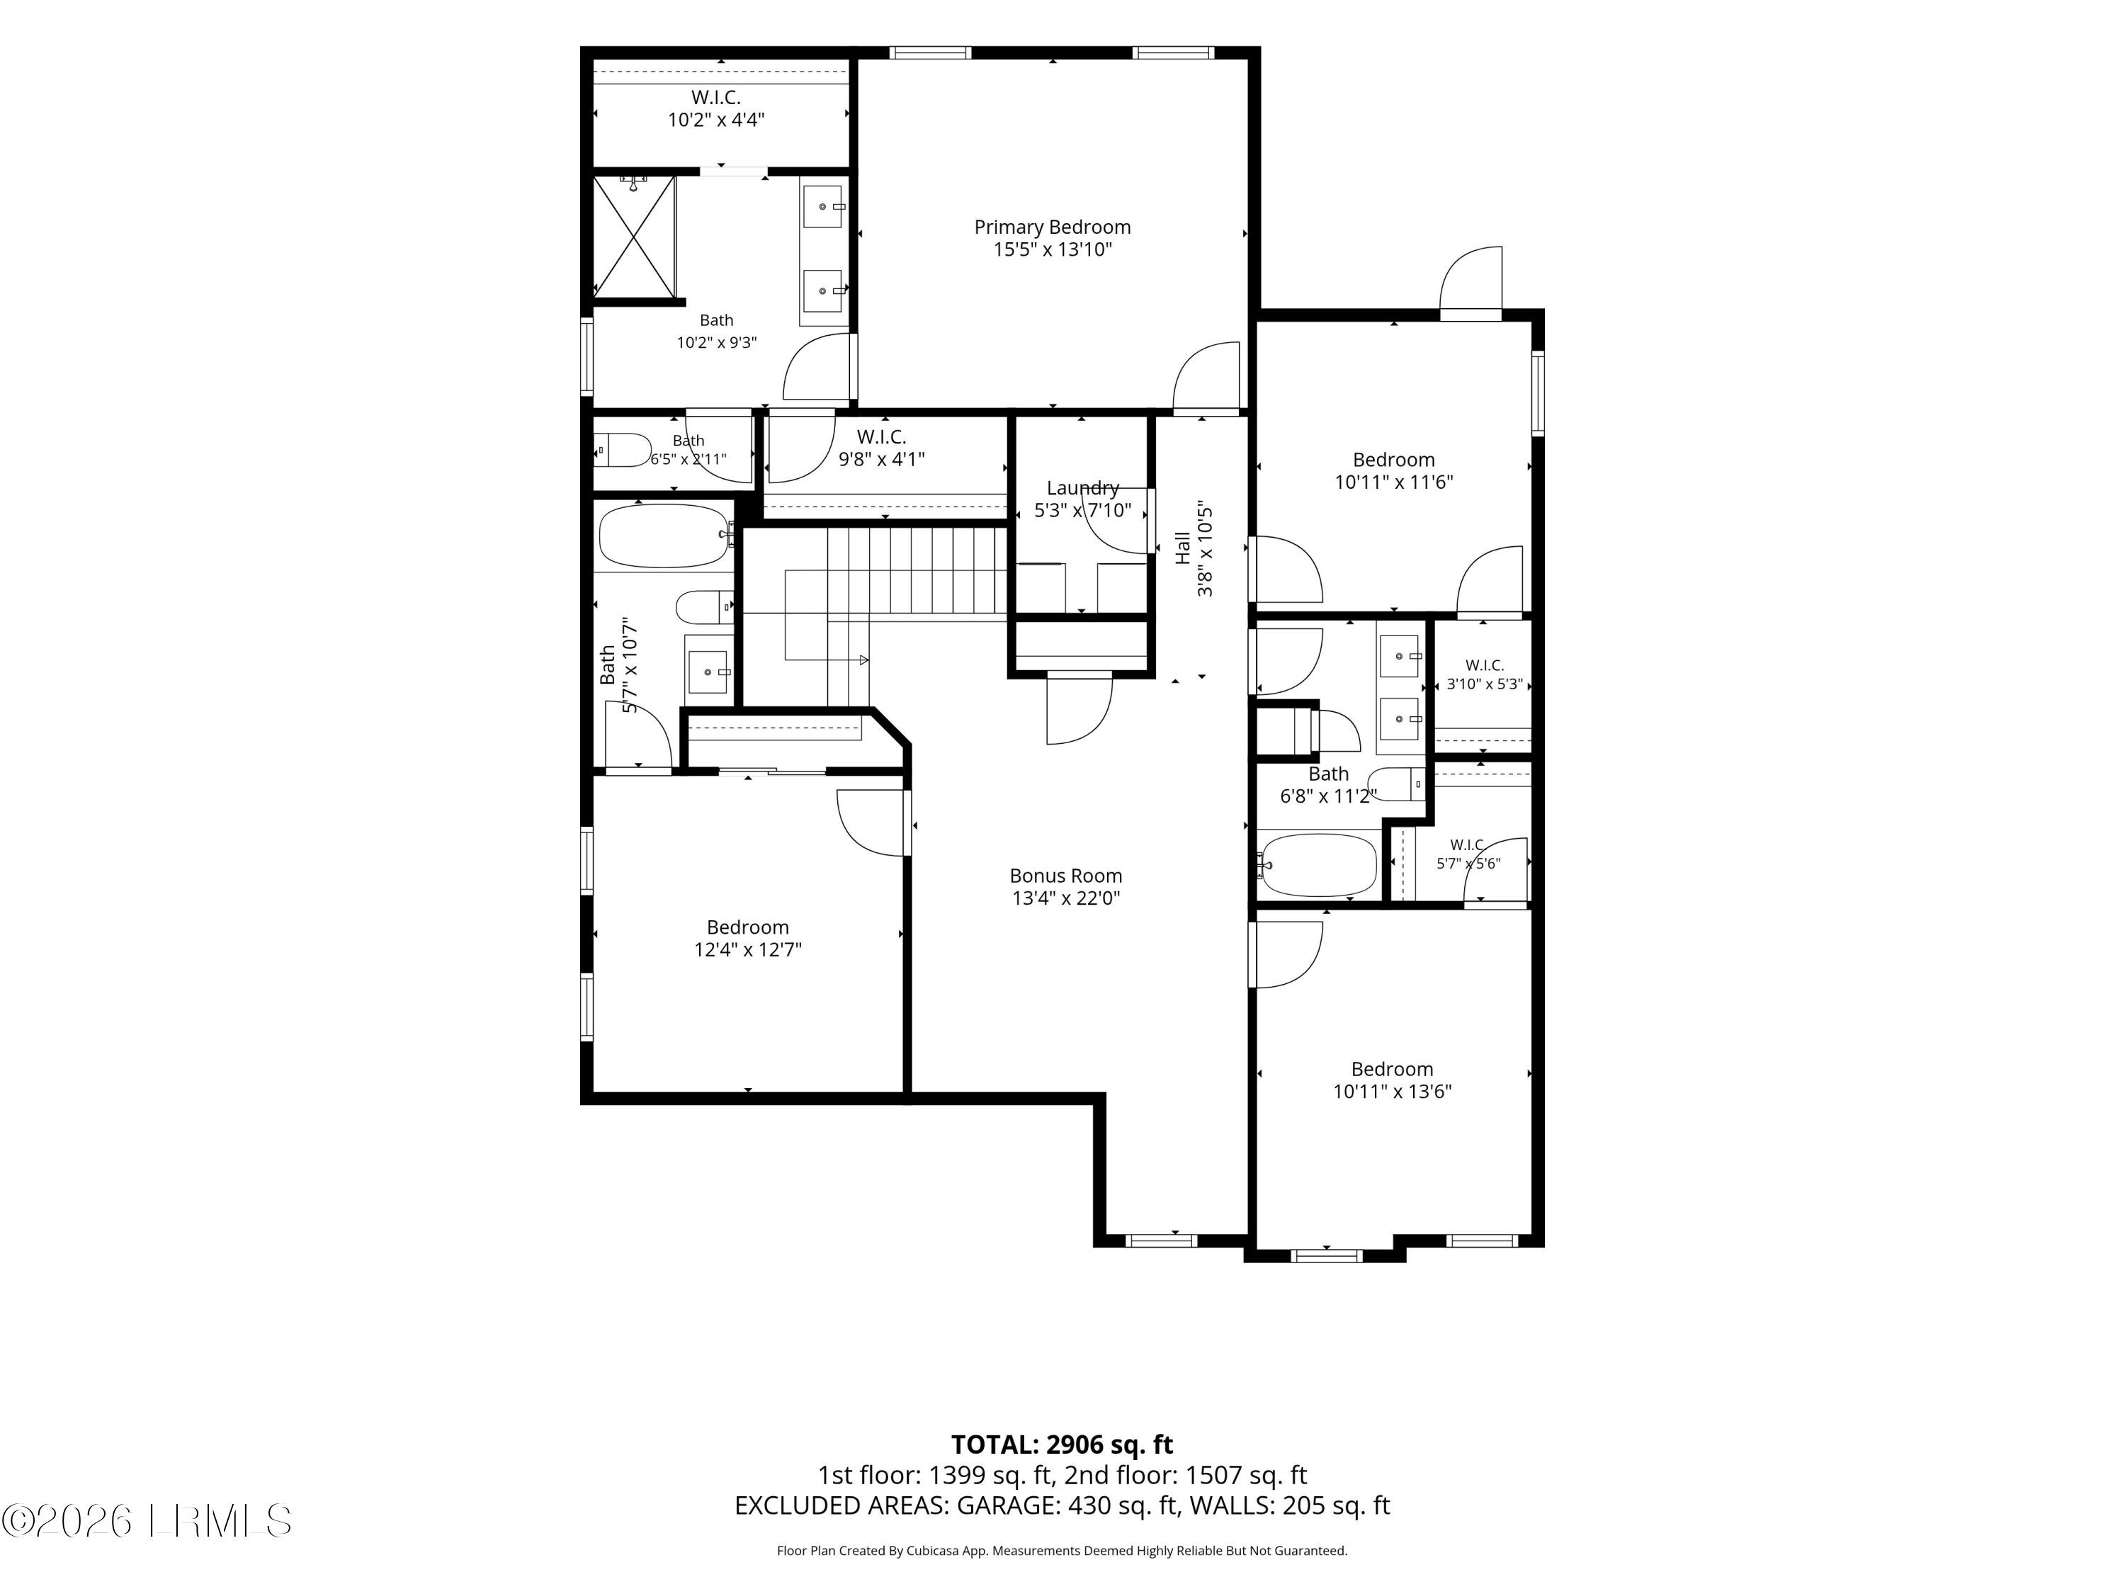
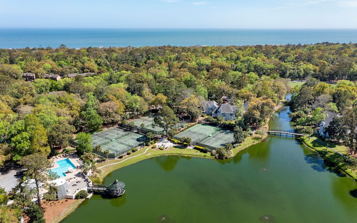
Perfectly positioned on one of the largest homesites in Malind Bluff, this exceptional pond-front residence combines an unbeatable location with a level of customization rarely found in the community. Just a one-minute walk from the amenity center and directly across from the neighborhood green space, the setting is as desirable as the home itself.

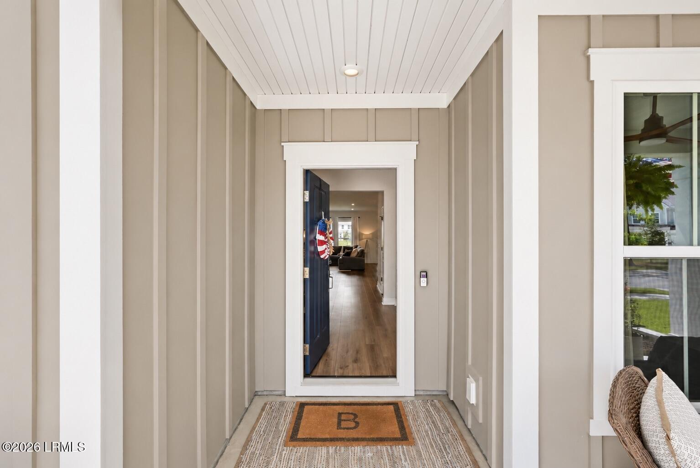
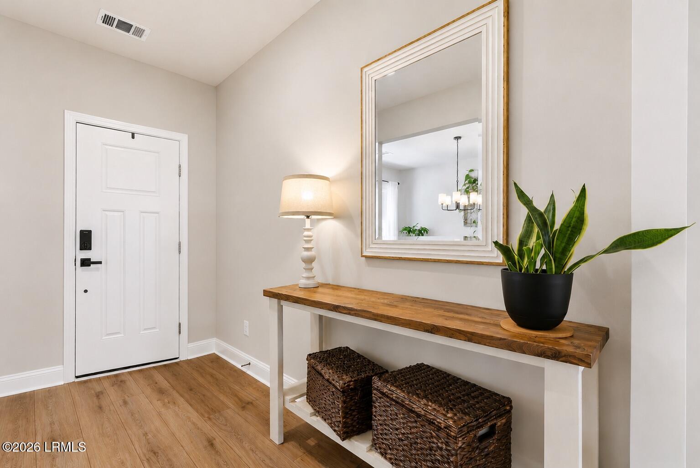
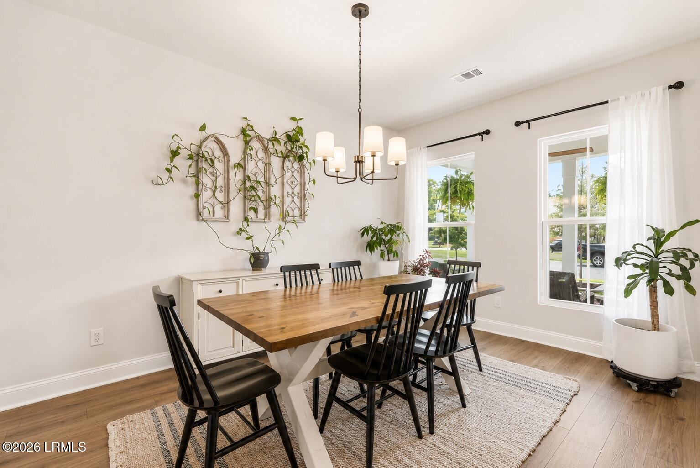
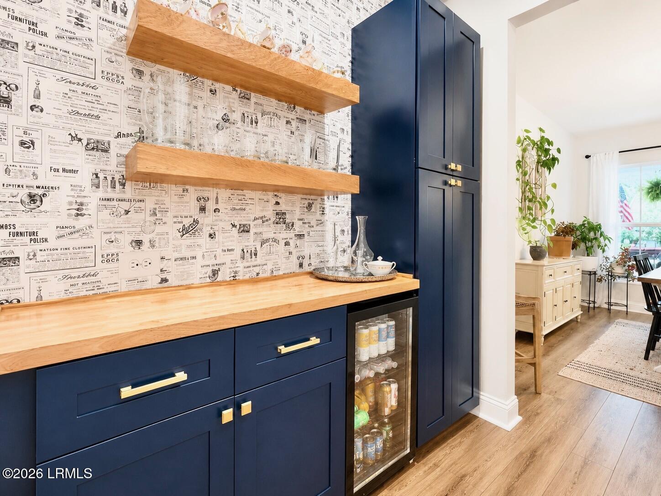
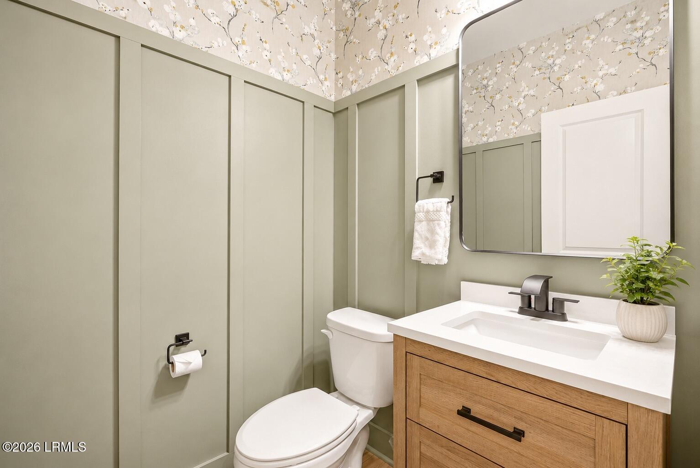
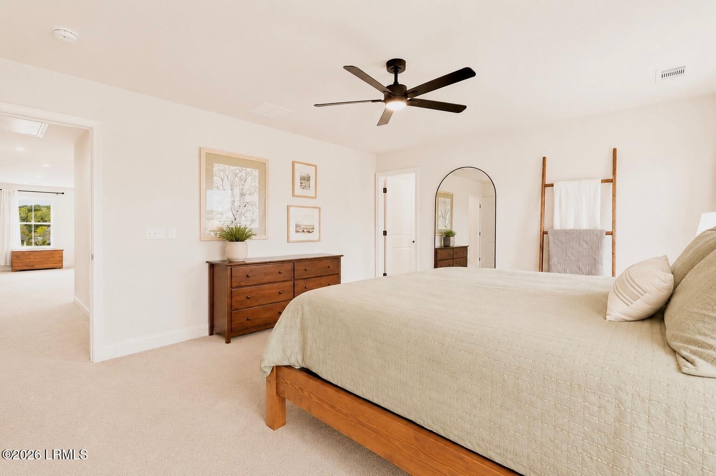
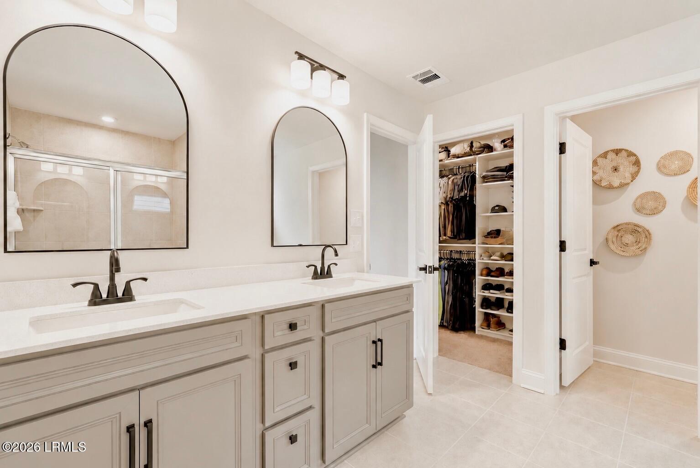
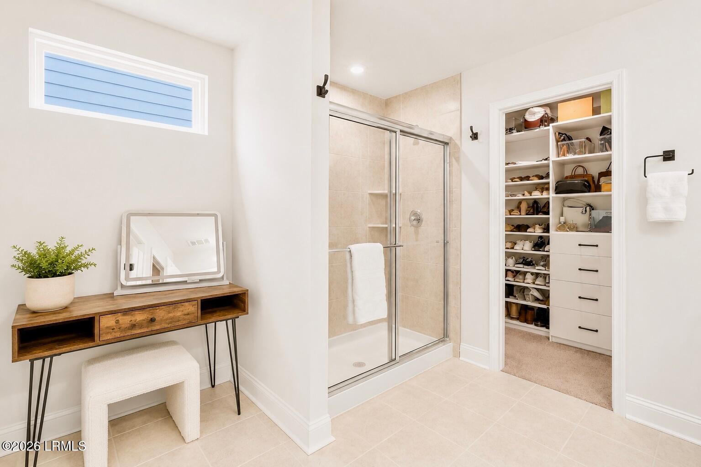
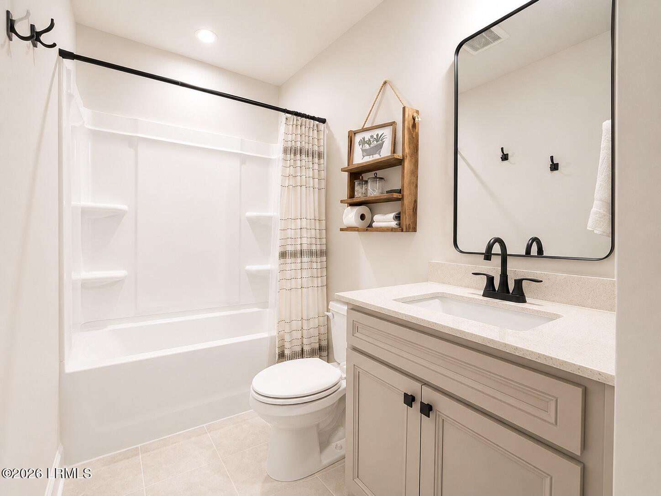
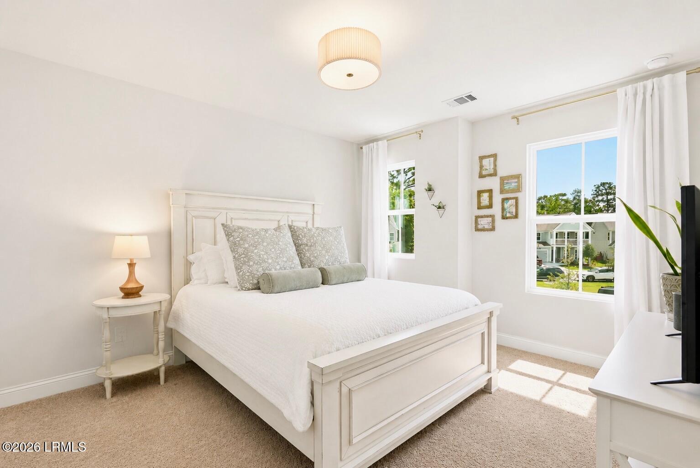
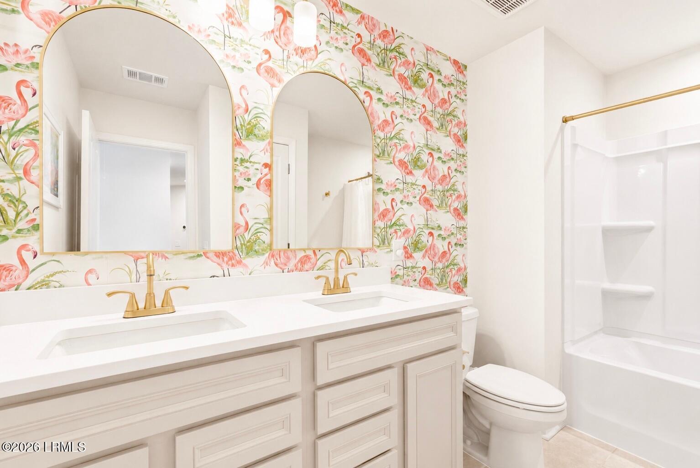
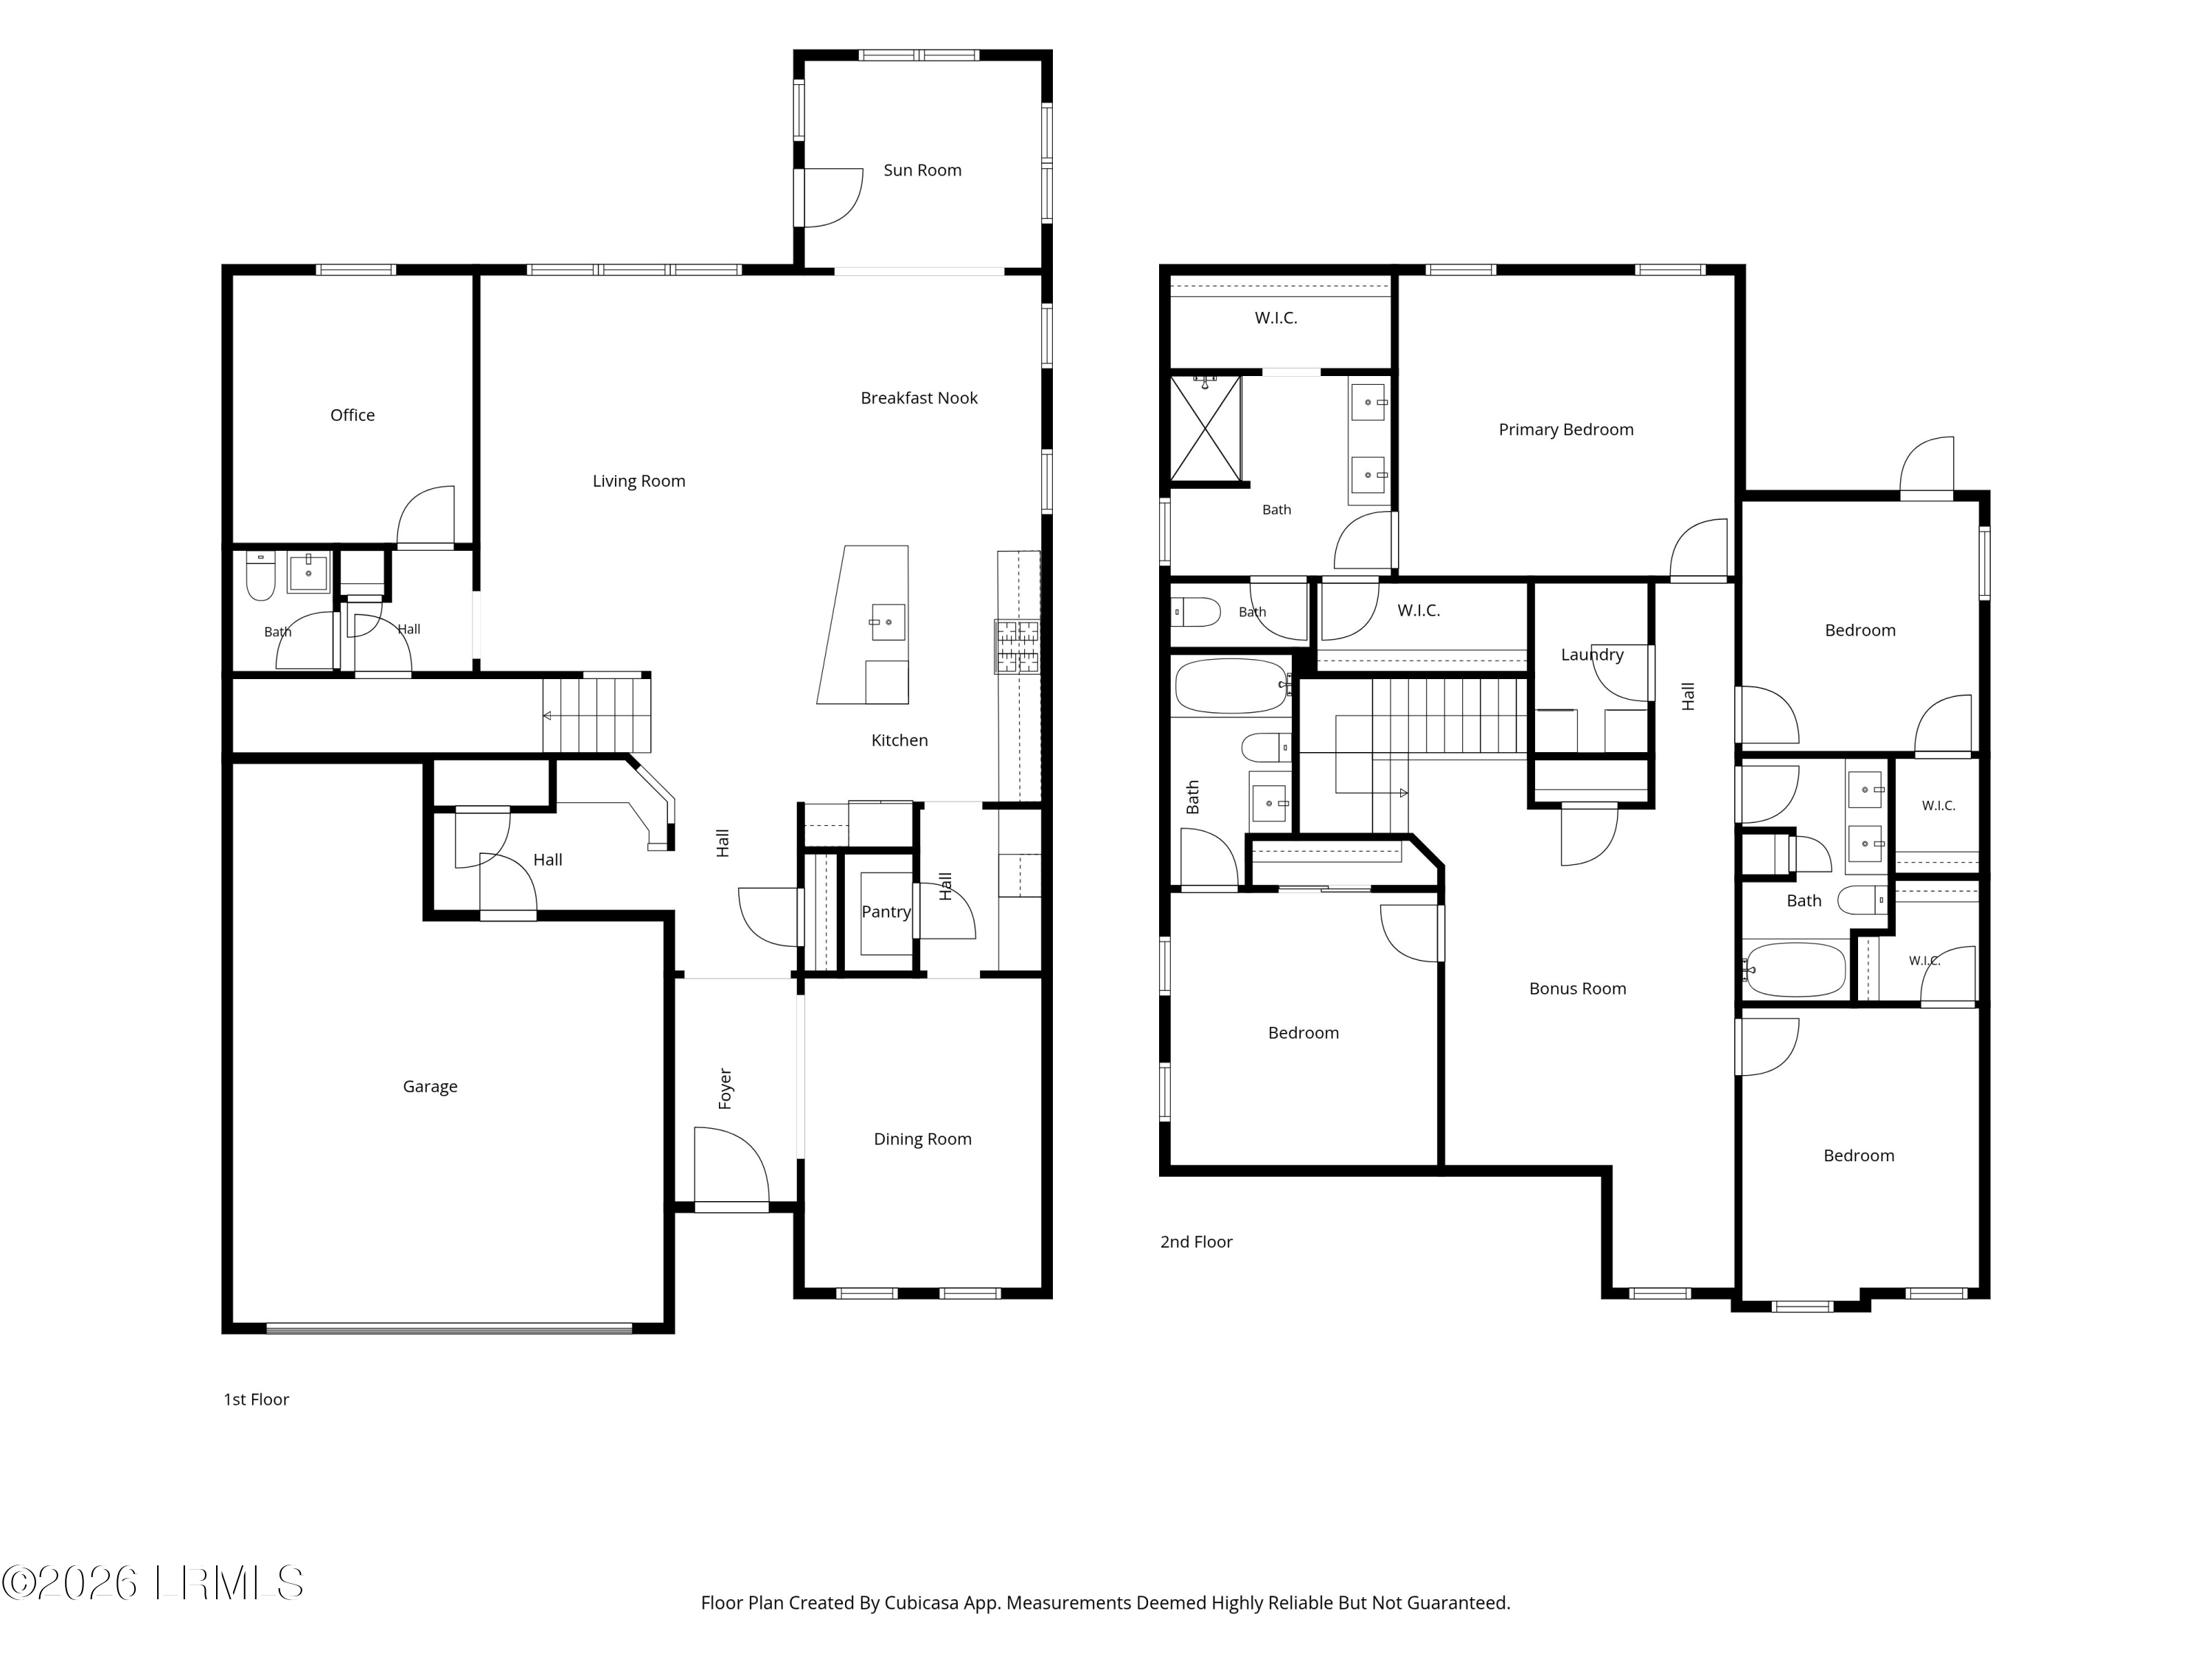
While many homes feature standard builder selections, this property was thoughtfully transformed after construction with custom improvements designed to create a truly one-of-a-kind living experience. From the custom butler's pantry with butcher block countertops, floating shelves, beverage refrigerator, and additional storage to the upgraded lighting, designer fixtures & premium hardware throughout, custom powder room, and owner's suite closet systems, every space reflects intentional design and attention to detail.

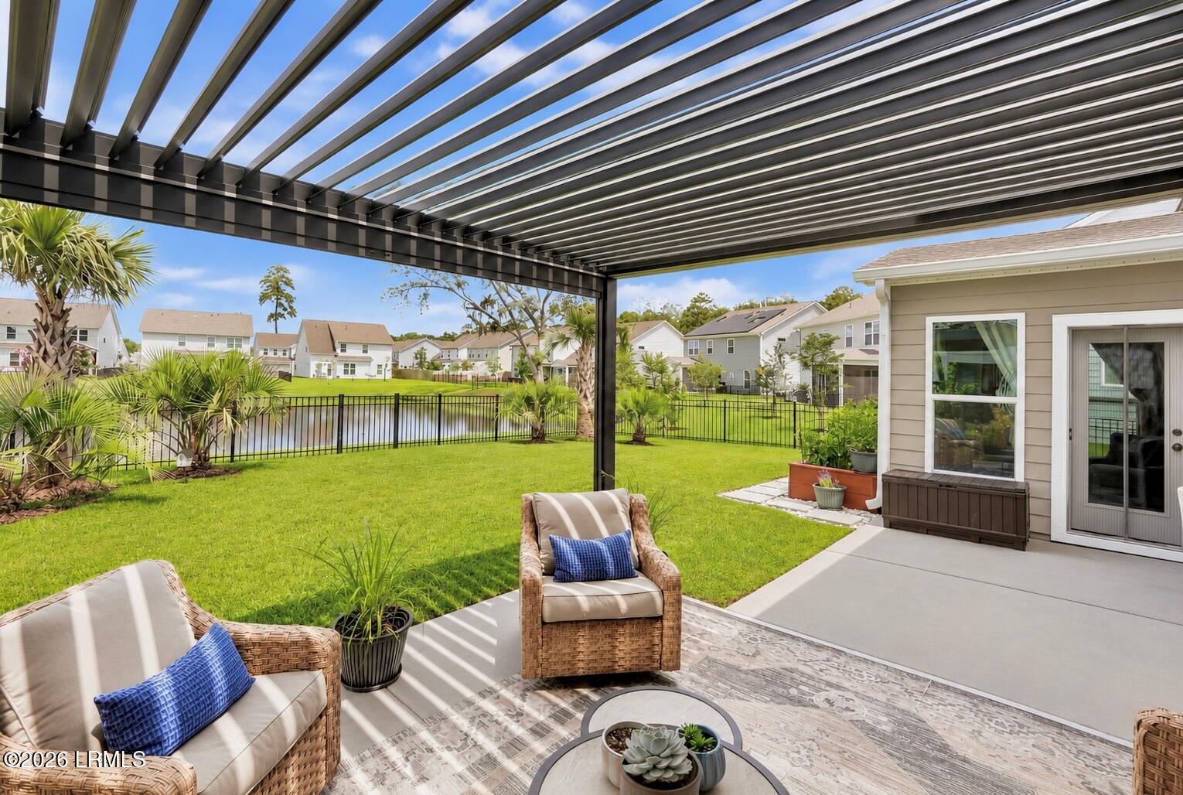
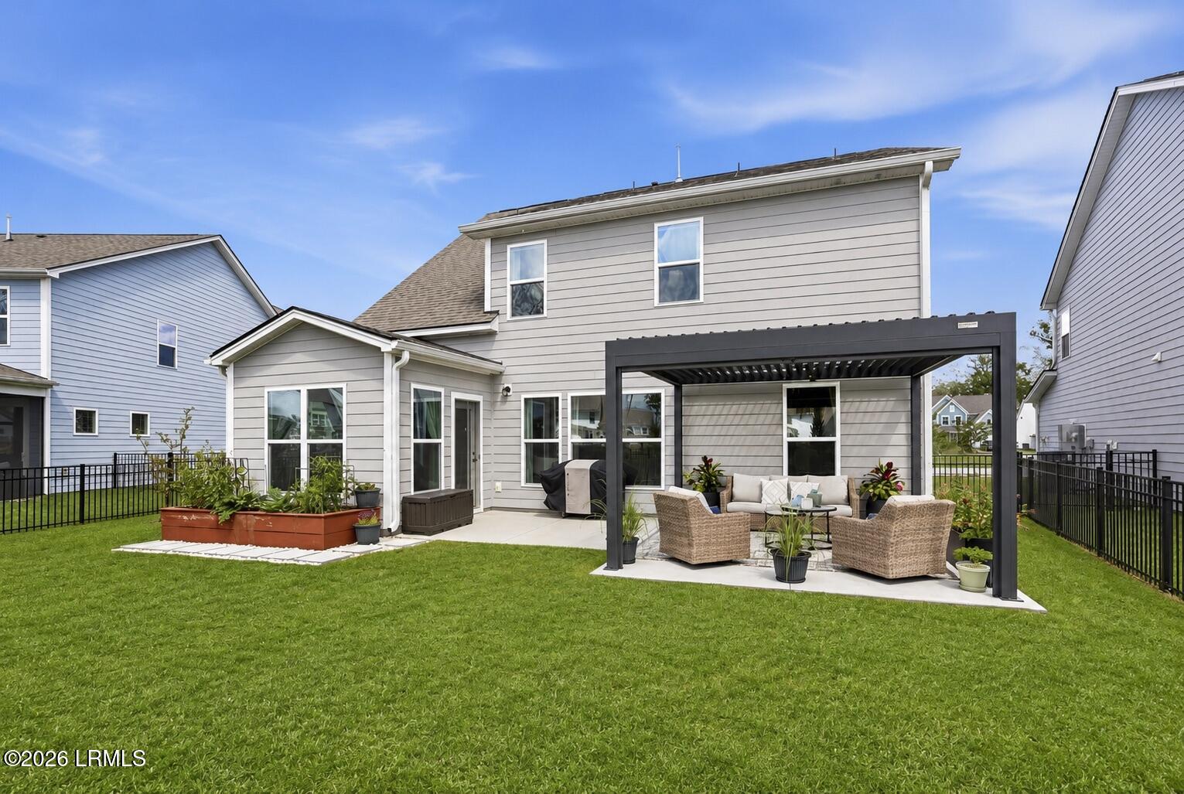
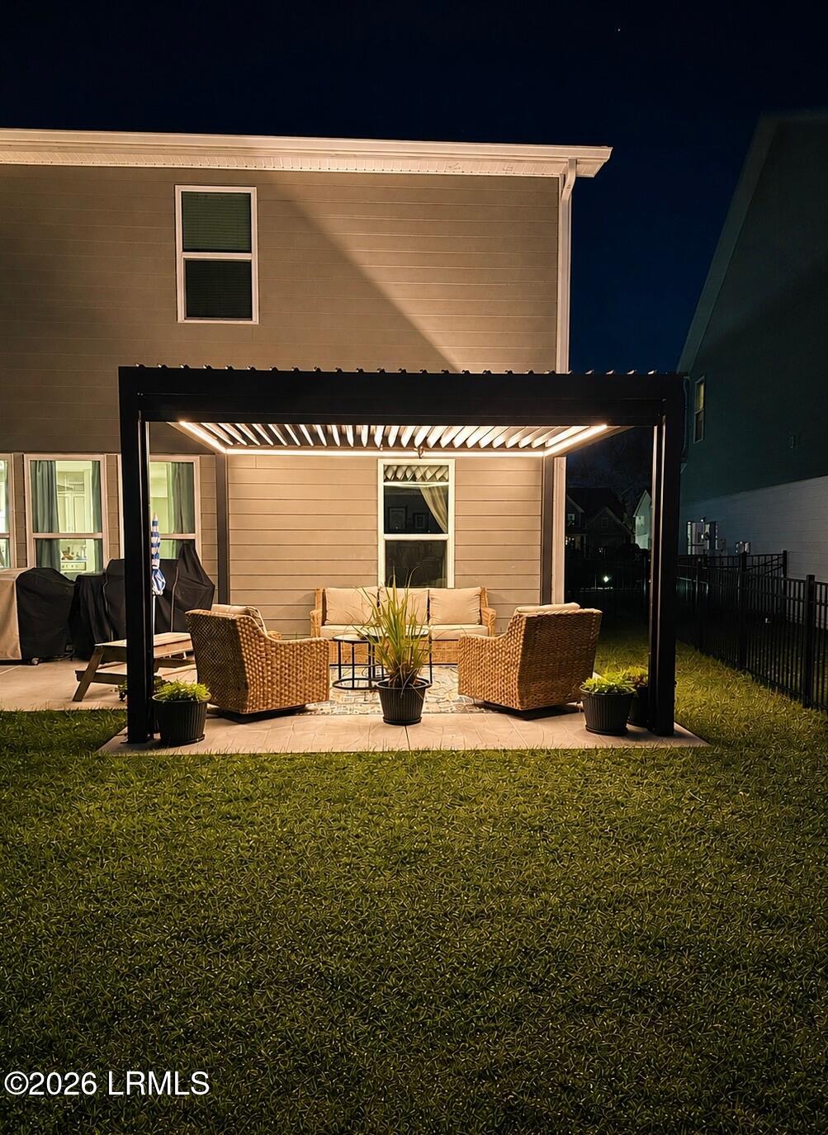
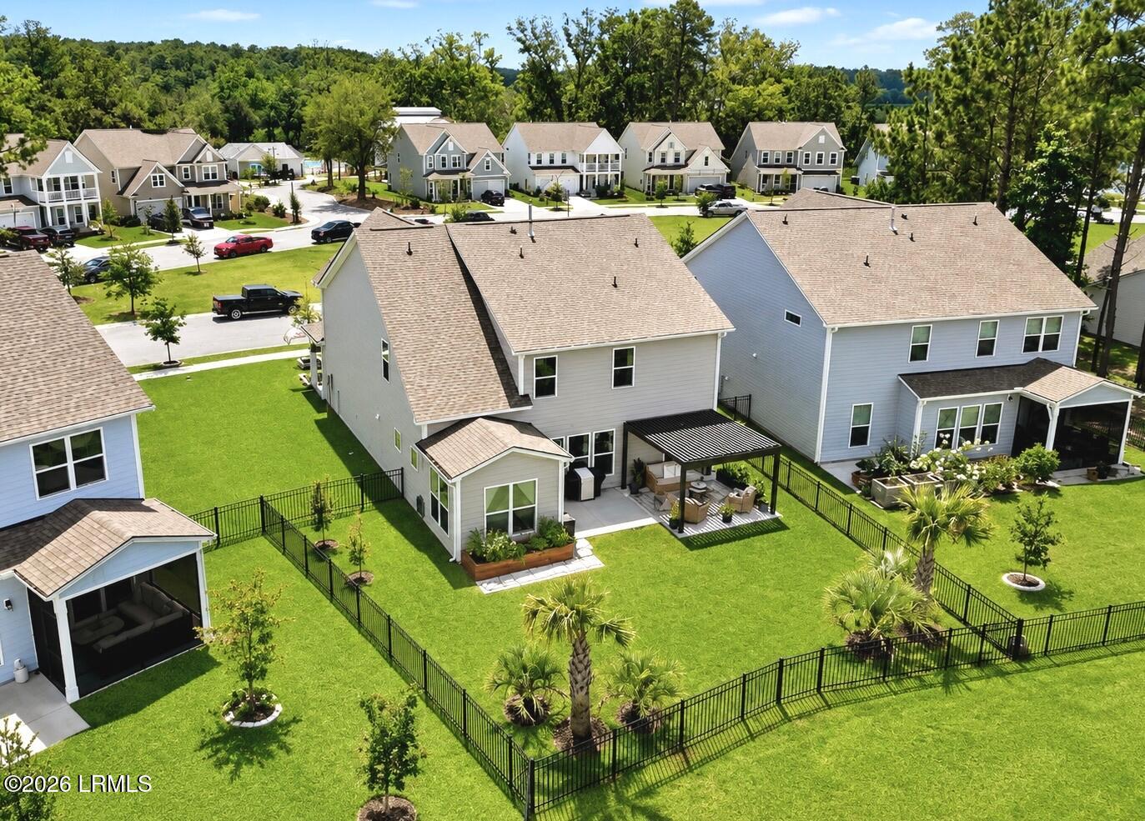
The expansive backyard overlooking the pond continues the theme of thoughtful customization providing an oasis for early morning coffee or late afternoon gatherings, featuring mature landscaping, custom hardscaping, an expanded patio, and a premium Pergolux pergola with adjustable louvers, integrated LED lighting, retractable screen, and built-in gutters.

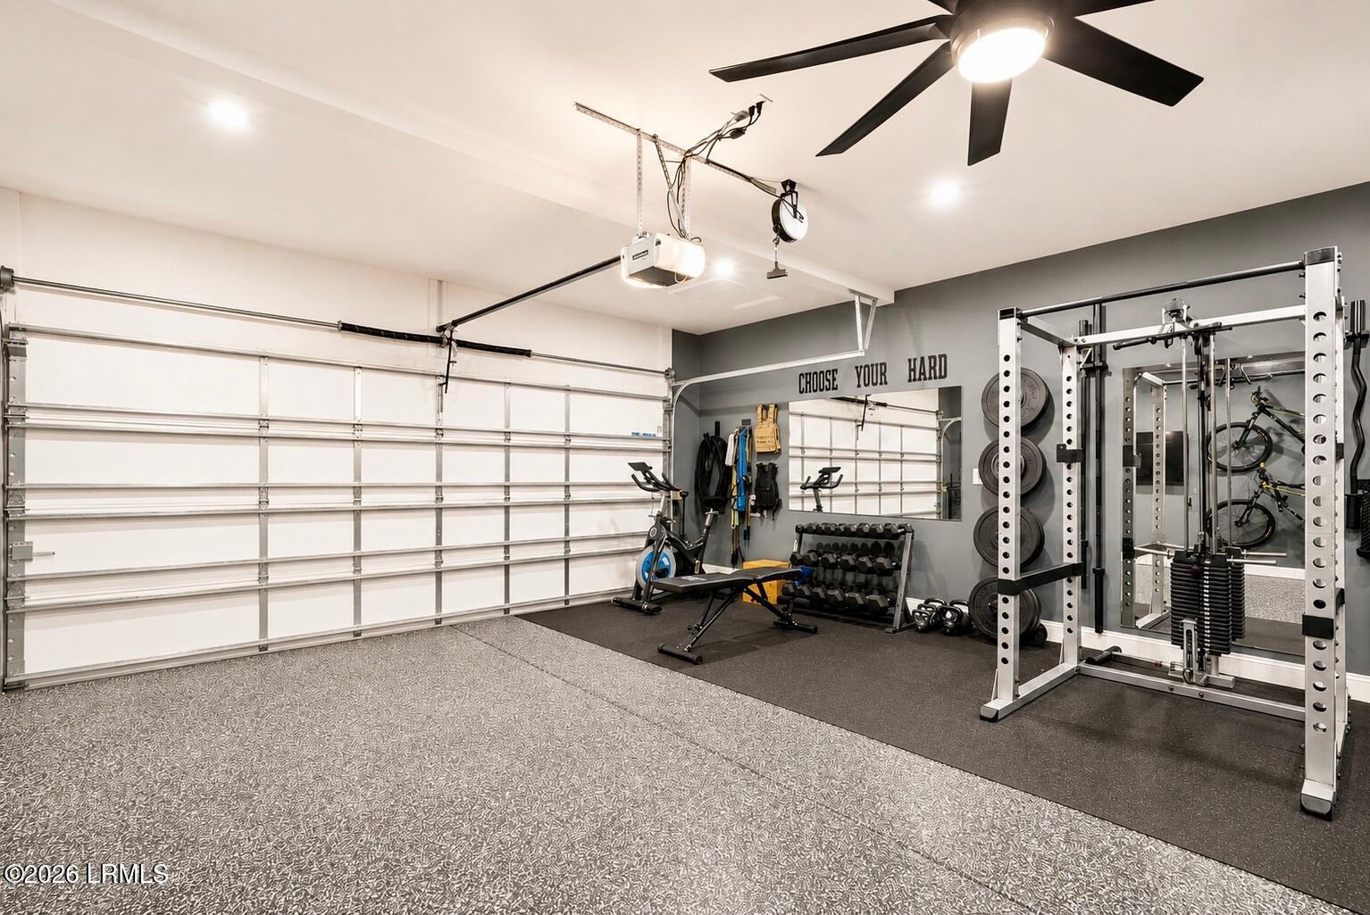
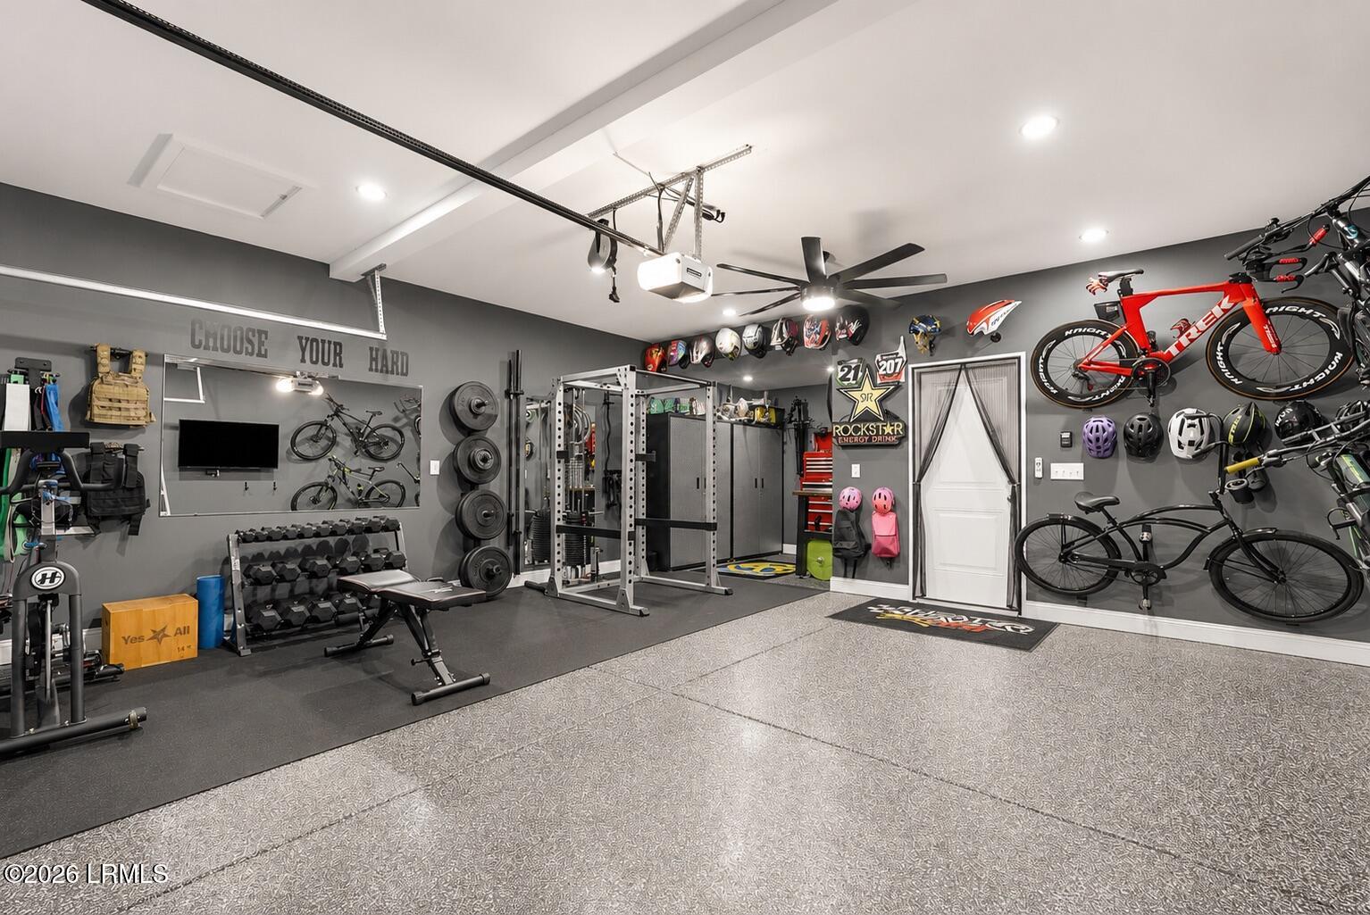
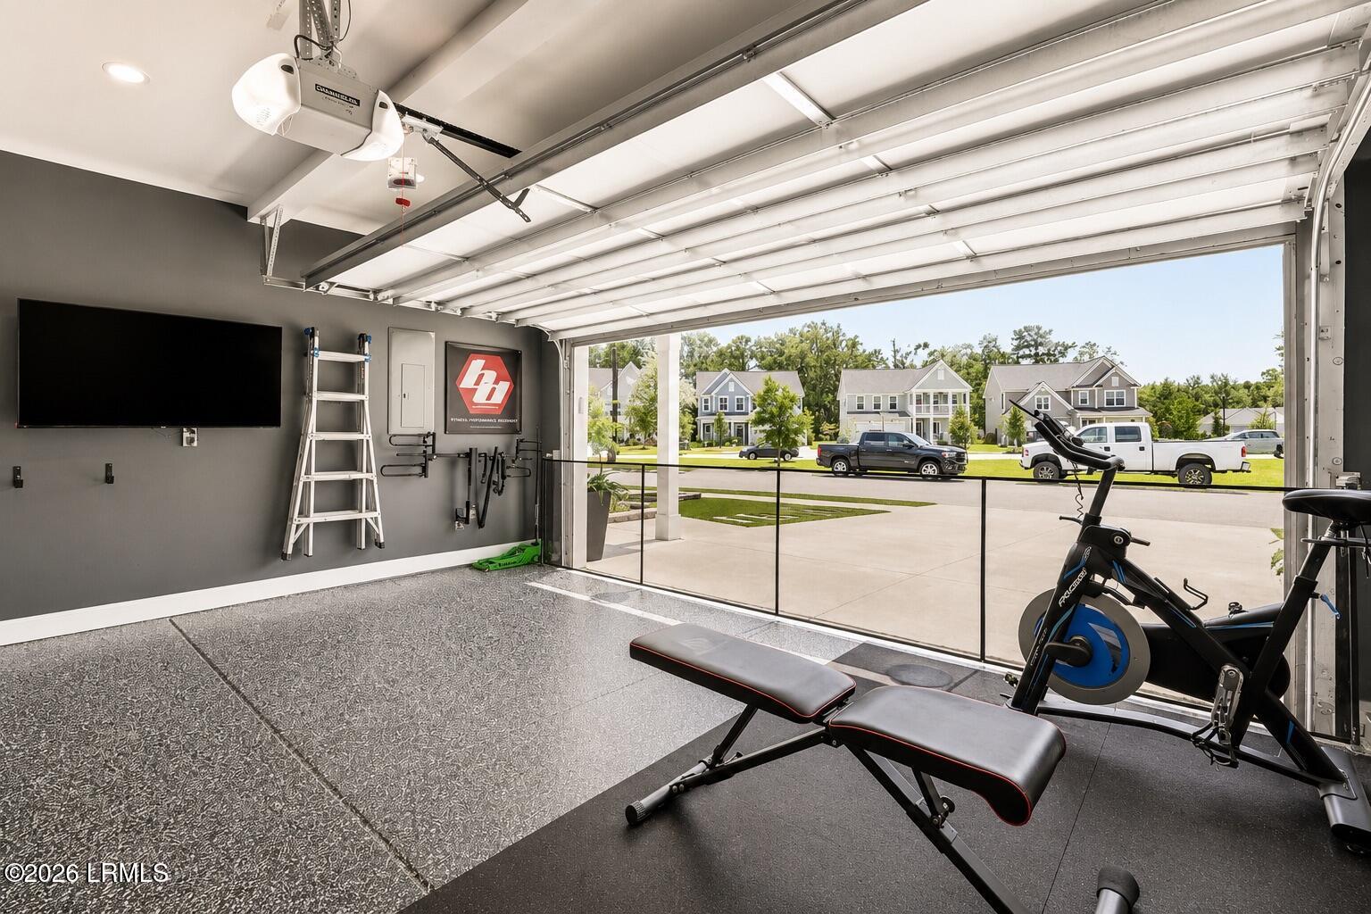
Even the fully insulated and finished garage was elevated beyond its original design with polyaspartic flooring, upgraded lighting, oversized ceiling fan, and extensive functional improvements that creates a multifunctional environment.

What makes this home different? It has been carefully enhanced to create a home that feels distinctive, personal, and impossible to duplicate.

Overview

Property Status
For Sale
Lot Size
7,797 Sq.Ft.
MLS ID
197069
Property Type
Residential
Year Built
2024

Features & Amenities

Total Area
3,047 Sq.Ft.

Neighborhood
Okatie
Water Frontage
Lagoon
Stories
2
Water Source
Public
Pool
Community
Roof
Composition
Parking
Driveway, Golf Cart Garage, Workshop in Garage, Garage
Heat Type
Electric, Central
Air Conditioning
Electric, Central Air
Appliances
Gas Range, Tankless, Auto/Gar/Opener, Dishwasher, Dryer, Microwave, Refrigerator, Washer, Wine Refrigerator
Other Interior Features
Ceiling Fan(s), Double Vanity, Entrance Foyer, High Ceilings, Pantry, Recessed Lighting, Walk-In Closet(s)
Sewer
Public Sewer
Substructure
Slab
Security Features
G, a, t, e, d, C, o, m, m, u, n, i, t, y, ,, S, e, c, u, r, i, t, y, G, a, t, e
Other Exterior Features
Storage
Sales Price
$725,000
Real Estate Tax
$8,691/yr
HOA
$175/mo
Zoning
Residential

Downloads

554 Danner Drive

Schedule a Tour

We would love to help you see this beautiful home! As a full-service brokerage, we can help you tour. Please submit an offer, and answer questions about the buying process.
Thank you

for your interest in 554 Danner Drive, Okatie, SC 29909

554 Danner Drive
Navigate
Okatie

Explore Okatie

read more

Mortgage Calculator

Estimate your monthly mortgage payment, including the principal and interest, property taxes, and HOA. Adjust the values to generate a more accurate rate.
$0,000 Your Payment 20 15 65
$0,000 Your Payment

I'm Interested In

554 Danner Drive

Follow Us On Instagram